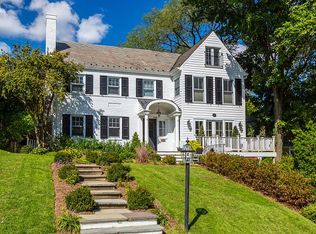
When opportunity knocks, we invite you to open the door and make this special home your own! Presenting 7616 Lynn Drive located in the Town of Chevy Chase, one of the most sought-after neighborhoods in 20815, known for its tree-lined streets, mix of attractive architecture and close-knit community feel. Constructed in 1939, this house provides a thoughtful blend of its original character and desirable modern-day comforts. Upon entering the main level, you’ll find original hardwood floors and molding, generous ceiling height and an easy flow between rooms. The living room features a wood-burning fireplace and large bay window for plenty of sunlight. It leads to an expansive, renovated space across the back of the house, which includes a beautiful custom kitchen (2019) and adjacent dining area. The kitchen features Christiana cabinetry, Thermador stainless steel appliances, quartzite countertops and a marble backsplash. The kitchen and dining area opens to the lovely patio and garden, creating an ideal indoor/outdoor setting for entertaining. There is also a comfortable den or optional office space, and an added wainscot powder room (2021), both accessed by a hallway with heated tile flooring. On the second level, there are three good-sized bedrooms and two full baths. The primary bedroom has an ensuite BA and the hall BA has been fully renovated (2021). On the lower level, a generous space presents several possible uses – a family room, playroom, home office or fitness room – you decide! New vinyl plank flooring and a newly-renovated full bathroom were completed in 2025. The advantages of this property continue to the outdoors, whether you enjoy sitting on the cozy screened porch or prefer al fresco dining on the large flagstone patio surrounded by raised garden beds. There is also the extra convenience of having a private driveway and storage-space garage. Look no further, for here is a charming, move-in ready home that’s a short walk to downtown Bethesda and Metro, Bethesda Chevy Chase High School, Chevy Chase Elementary School and the Lawton Community Center's recreational amenities. The new Chevy Chase Lake Center, Brookville Road shops, the Beltway and commuter roadways are quickly accessible, as well. PLEASE NOTE THAT THIS PROPERTY DOES NOT BACK UP TO THE PURPLE LINE.
Sold for $1,300,000
Zillow last checked:
Listing updated:
Bought with:
James T. Kim, 0225256356
Corcoran McEnearney
Source: Bright MLS,MLS#: MDMC2177476
Price history
| Date | Event | Price |
|---|---|---|
| 6/18/2025 | Sold | $1,300,000$634/sqft |
Source:  Bright MLS #MDMC2177476 Report a problem Bright MLS #MDMC2177476 Report a problem | ||
| 6/11/2025 | Pending sale | $1,300,000$634/sqft |
Source: Bright MLS #MDMC2177476 Report a problem | ||
| 5/21/2025 | Contingent | $1,300,000$634/sqft |
Source: Bright MLS #MDMC2177476 Report a problem | ||
| 5/6/2025 | Listed for sale | $1,300,000+54.8%$634/sqft |
Source: Bright MLS #MDMC2177476 Report a problem | ||
| 12/28/2018 | Sold | $840,000-4%$410/sqft |
Source: Public Record Report a problem | ||
| 12/8/2018 | Pending sale | $875,000$427/sqft |
Source: Gerlach real estate, inc. #1006151610 Report a problem | ||
| 10/27/2018 | Price change | $875,000-2.8%$427/sqft |
Source: Gerlach real estate, inc. #1006151610 Report a problem | ||
| 9/21/2018 | Listed for sale | $900,000+7.2%$439/sqft |
Source: Gerlach real estate, inc. #1006151610 Report a problem | ||
| 6/1/2014 | Listing removed | $3,750$2/sqft |
Source: Forum Properties, inc. Report a problem | ||
| 5/28/2014 | Sold | $839,500+13.8%$410/sqft |
Source: Public Record Report a problem | ||
| 5/2/2014 | Listed for rent | $3,750$2/sqft |
Source: Forum Properties, inc. Report a problem | ||
| 5/3/2012 | Sold | $737,616-3.6%$360/sqft |
Source: Public Record Report a problem | ||
| 1/9/2012 | Price change | $764,900-3.8%$373/sqft |
Source: Remax Realty Group #MC7698840 Report a problem | ||
| 10/1/2011 | Price change | $794,900+6%$388/sqft |
Source: Realty Executives One #MC7698840 Report a problem | ||
| 9/29/2011 | Listed for sale | $749,900$366/sqft |
Source: Realty Executives One #MC7698840 Report a problem | ||

Get a cash offer in 3 minutes
Find out how much your home could sell for in as little as 3 minutes with a no-obligation cash offer.
Estimated market value
$1,273,600
