Skip main navigation
Off market
  • $1,957,500

    7618 Lynn Dr, Chevy Chase, MD 20815

    5beds
    4,700sqft
    SingleFamily
    Built in 1939
    5,466 Square Feet Lot
    $1,957,500 Zestimate®
    $416/sqft
    $7,977 Estimated rent

    Home value

    $1,957,500

    $1.82M - $2.11M

    $7,977/mo

    Zestimate® history
    Loading
    Loading...

    Owner options

    List your home for rent

    $7,977/mo

    Rent Zestimate®

    Find your next renter with Zillow Rental Manager. Plus, with online applications, you can quickly screen prospective tenants – for free.

    Learn more

    $7,977/mo

    Rent Zestimate®

    Refinance and save

    $9,711/mo

    Est. payment

    Refinancing to a lower rate could help reduce your monthly payments and save thousands over the life of the loan.

    See today's rates

    $9,711/mo

    Est. payment

    Explore your selling options

    Work with a Zillow partner agent

    Leverage their expertise and Zillow's premium Showcase listings to get your home seen by more buyers.

    Get started

    List with your own agent

    Get your home in front of millions of buyers by listing it on Zillow.

    Learn how to do it

    Sell it yourself

    Take full control of how buyers see your home on Zillow by listing For Sale by Owner (FSBO).

    List your home

    What's special

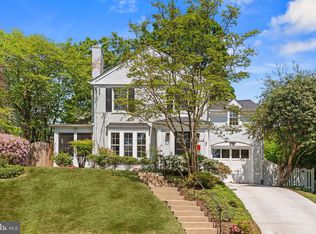
    Welcome to this gorgeous, stately Colonial at 7618 Lynn Drive in Town of Chevy Chase. Thoughtfully expanded, this light-filled home boasts more than 4,700 finished square feet over four levels. Generously-sized windows, vaulted ceilings, custom shelving, and striking light fixtures are hallmarks of this delightful home. The main level provides a welcoming foyer, oversized formal living room with wood-burning fireplace, custom library-style shelving, formal dining room, eat-in kitchen with Carrara marble backsplash, stainless appliances, access to the back patio, large family room with Juliet balcony, laundry, and full bath. The second level boasts the opulent owner's en suite with spacious walk-in shower, tub, luxurious sauna, and dual vanity, as well as two additional bedrooms and two more full baths. The upper level provides space for two more bedrooms or spacious offices. With its perfectly proportioned rooms, massive finished lower level with a custom home theater and multiple home office options, you'll enjoy a retreat that delivers quiet, tranquil living just steps to parks, shops, schools, and Metro. This home is perfectly designed for excellent flow and entertaining options, whether for intimate gatherings or post-Covid dinner parties. On a quiet section of Lynn Drive, NOT adjacent to Purple Line construction or route, but uber-convenient location with easy access to parks on Lynn Drive (including Tarrytown Park and the park on Maple), steps to B-CC high school, Metro, downtown Bethesda.+

    This property is off market, which means it's not currently listed for sale or rent on Zillow. This may be different from what's available on other websites or public sources.
    Facts & features

    Interior

    Bedrooms & bathrooms
    • Bedrooms: 5
    • Bathrooms: 5
    • Full bathrooms: 4
    • 1/2 bathrooms: 1
    Heating
    • Forced air, Gas
    Cooling
    • Central
    Appliances
    • Included: Dishwasher, Dryer, Range / Oven, Refrigerator, Washer
    Features
    • Sauna, Dining Area, Crown Molding, Wood Floors, Breakfast Area, Upgraded Countertops, Floor Plan - Traditional, Chair Railings, WhirlPool/HotTub, Primary Bath(s)
    • Flooring: Hardwood
    • Basement: Finished
    • Has fireplace: Yes
    Interior area
    • Total interior livable area: 4,700 sqft
    • Finished area below ground: 1050

    Property

    Parking
    • Total spaces: 2
    • Parking features: Garage - Attached
    Accessibility
    • Accessibility features: Other
    Features
    • Exterior features: Brick
    • Has spa: Yes
    Lot
    • Size: 5,466 Square Feet
    Details
    • Parcel number: 0700567504
    • Special conditions: Standard

    Construction

    Type & style
    • Home type: SingleFamily
    • Architectural style: Conventional
    Materials
    • Frame
    • Roof: Slate
    Condition
    • Year built: 1939

    Community & HOA

    Location
    • Region: Chevy Chase
    • Municipality: Town Of Chevy Chase

    Financial & listing details

    • Price per square foot: $416/sqft
    • Tax assessed value: $1,490,900
    • Annual tax amount: $16,779

    Price history

    DateEventPrice
    1/12/2021Sold$1,620,000+1.6%$345/sqft
    Source: Public Record Report a problem
    11/13/2020Pending sale$1,595,000$339/sqft
    Source: Compass #MDMC731226 Report a problem
    10/23/2020Listed for sale$1,595,000+23.8%$339/sqft
    Source: Compass #MDMC731226 Report a problem
    8/26/2015Sold$1,288,000-0.5%$274/sqft
    Source: Public Record Report a problem
    6/5/2015Pending sale$1,295,000$276/sqft
    Source: EVERS & COMPANY REAL ESTATE INC #MC8650280 Report a problem
    5/29/2015Listed for sale$1,295,000$276/sqft
    Source: EVERS & COMPANY REAL ESTATE INC #MC8650280 Report a problem

    Public tax history

    YearProperty taxesTax assessment
    2025$16,779 +5.9%$1,490,900 +9.1%
    2024$15,844 +9.9%$1,366,367 +10%
    2023$14,420 +15.9%$1,241,833 +11.1%
    2022$12,438 +0.1%$1,117,300
    2021$12,428 -0.1%$1,117,300
    2020$12,436 +4.2%$1,117,300 -9.5%
    2019$11,935 -0.2%$1,234,400 +15.1%
    2018$11,958 +15%$1,072,733 +17.7%
    2017$10,400 +45.8%$911,067 +21.6%
    2016$7,133 $749,400 +0.3%
    2015$7,133 $746,867 +0.3%
    2014$7,133 $744,333 +0.3%
    2013-- $741,800 +1.3%
    2012-- $732,633
    2011-- $732,633 +2.6%
    2010-- $714,300 +3%
    2009-- $693,742 +3.1%
    2008-- $673,186 +3.1%
    2007-- $652,630 +13.1%
    2006-- $577,056 +15.1%
    2005-- $501,483 +17.7%
    2004-- $425,910
    2003-- $425,910 +31%
    2002-- $325,036 +18.4%
    2001-- $274,600
    Find assessor info on the county website

    Neighborhood: 20815

    Nearby schools

    GreatSchools rating
    Schools provided by the listing agent
    • Elementary: CHEVY CHASE
    • Middle: WESTLAND
    • High: BETHESDA-CHEVY CHASE
    • District: MONTGOMERY COUNTY PUBLIC SCHOOLS

    Source: The MLS. This data may not be complete. We recommend contacting the local school district to confirm school assignments for this home.

    Get a cash offer in 3 minutes
    Find out how much your home could sell for in as little as 3 minutes with a no-obligation cash offer.
    Estimated market value
    $1,957,500
    Get a cash offer in 3 minutes
    Find out how much your home could sell for in as little as 3 minutes with a no-obligation cash offer.
    Estimated market value
    $1,957,500