Discover the Cedar floor plan by D.R. Horton, a thoughtfully designed two-story home perfect for modern living. The first floor welcomes you with an inviting foyer leading into a spacious family room that flows effortlessly into the open dining area and kitchen. The kitchen is designed for convenience and style, featuring beautiful quartz countertops, a large center island, ample counter space, a walk-in pantry, and direct access to the powder room. Whether you're hosting gatherings or enjoying family meals, this layout enhances connectivity and ease of movement.
Step outside to the covered patio, ideal for relaxing and entertaining, with an optional rear porch configuration to suit your outdoor living preferences. The 2-car garage and extra storage space complete the first floor, offering functionality for busy families.
New construction
$291,990
7613 Inwood Hills Ln, Houston, TX 77088
3beds
1,587sqft
Single Family Residence
Built in 2026
2,029 Square Feet Lot
$290,600 Zestimate®
$184/sqft
$154/mo HOA
What's special
Inviting foyerSpacious family roomOpen dining areaBeautiful quartz countertopsLarge center islandAmple counter spaceWalk-in pantry
- 126 days |
- 27 |
- 0 |
Zillow last checked:
Listing updated:
Listed by:
Jose Nieto 936-251-5523,
DR Horton- Houston,
Jose Nieto TREC #0717692 281-258-5019,
Nan & Company Properties - Corporate Office (Heights)
Source: HAR,MLS#: 36070660
Facts & features
Interior
Bedrooms & bathrooms
- Bedrooms: 3
- Bathrooms: 3
- Full bathrooms: 2
- 1/2 bathrooms: 1
Rooms
- Room types: Utility Room
Primary bedroom
- Level: Second
- Dimensions: NA
Bedroom
- Level: Second
- Dimensions: NA
Bedroom
- Level: Second
- Dimensions: NA
Heating
- Natural Gas
Cooling
- Ceiling Fan(s), Electric
Appliances
- Included: Disposal, Dryer, Refrigerator, Washer, Gas Oven, Microwave, Gas Range, Dishwasher
Features
- All Bedrooms Up, En-Suite Bath, Walk-In Closet(s)
- Flooring: Carpet, Vinyl
Interior area
- Total structure area: 1,587
- Total interior livable area: 1,587 sqft
Property
Parking
- Total spaces: 2
- Parking features: Attached
- Attached garage spaces: 2
Features
- Stories: 2
- Patio & porch: Patio/Deck
- Fencing: Back Yard
Lot
- Size: 2,029 Square Feet
- Features: Back Yard, Corner Lot, Subdivided, 0 Up To 1/4 Acre
Details
- Parcel number: 1428420020006
Construction
Type & style
- Home type: SingleFamily
- Architectural style: Contemporary
- Property subtype: Single Family Residence
Materials
- Cement Siding
- Foundation: Slab
- Roof: Composition
Condition
- New construction: Yes
- Year built: 2026
Details
- Builder name: DR Horton
Utilities & green energy
- Sewer: Public Sewer
- Water: Public
Green energy
- Energy efficient items: Thermostat
Community & HOA
Community
- Subdivision: Alaia Crossing
HOA
- Has HOA: Yes
- Amenities included: Clubhouse, Controlled Access, Dog Park, Pool
- HOA fee: $1,850 annually
Location
- Region: Houston
Financial & listing details
- Price per square foot: $184/sqft
- Annual tax amount: $462
- Date on market: 4/20/2026
- Listing terms: Cash,Conventional,FHA,VA Loan
Estimated market value
$290,600
$276,000 - $305,000
$2,083/mo
Price history
| Date | Event | Price |
|---|---|---|
| 5/19/2026 | Price change | $291,990-6.1%$184/sqft |
Source:  HAR #36070660 Report a problem HAR #36070660 Report a problem | ||
| 5/15/2026 | Price change | $310,990-7.3%$196/sqft |
Source: HAR #36070660 Report a problem | ||
| 5/9/2026 | Price change | $335,465+6.8%$211/sqft |
Source:  DR Horton Report a problem DR Horton Report a problem | ||
| 4/20/2026 | Listed for sale | $313,990$198/sqft |
Source: HAR #36070660 Report a problem | ||
Public tax history
Tax history is unavailable.
Monthly payment
Est. payment
Payment breakdown
Explore the cost of this home by adjusting the details. Changes won't be saved.Climate risks
Neighborhood: Greater Inwood
Nearby schools
GreatSchools rating
- NAStovall EC/PK/K SchoolGrades: PK-KDistance: 0.5 mi
- 2/10Hoffman Middle SchoolGrades: 6-8Distance: 1.4 mi
- 3/10Eisenhower High SchoolGrades: 9-12Distance: 0.9 mi
Schools provided by the listing agent
- Elementary: Caraway Elementary School (Aldine)
- Middle: Hoffman Middle School
- High: Eisenhower High School
Source: HAR. This data may not be complete. We recommend contacting the local school district to confirm school assignments for this home.
- $291,9903 bd3 ba1.5k sqft7614 Inwood Hills Ln, Houston, TX 77088New Construction
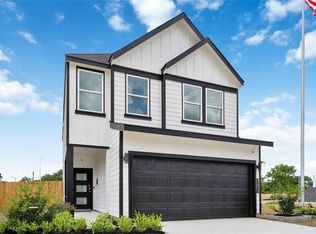
- $298,9904 bd3 ba1.6k sqft7611 Inwood Hills Ln, Houston, TX 77088New Construction

- $289,9904 bd3 ba1.6k sqft7612 Inwood Grove Ln, Houston, TX 77088New Construction
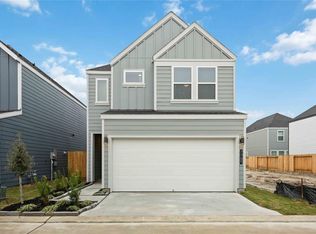
- $297,9904 bd3 ba1.6k sqft7616 Inwood Grove Ln, Houston, TX 77088New Construction
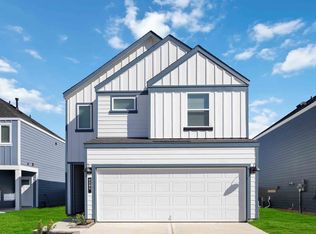
- $338,5004 bd3 ba1.6k sqft7619 Inwood Hills Ln, Houston, TX 77088Off Market
- $286,4003 bd3 ba1.5k sqft7807 Inwood Hills Ln, Houston, TX 77088Off Market
- $293,9903 bd3 ba1.5k sqft7606 Inwood Grove Ln, Houston, TX 77088New Construction
- from $289,9903 bd3 ba1.4k sqftDOVE Plan, Alaia Crossing, Houston, TX 77088New Construction
A local agent can set up tours, give advice and negotiate with sellers.
A local lender can help you make sure your offer is ready when you are.
Similar homes
- $289,9903 bd3 ba1.3k sqft2106 Dewalt St #A, Houston, TX 77088New Construction
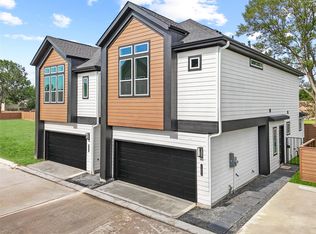 MLS ID #11597518, Porshae' Brown, Strongtower Realty Group. HAR
 - $291,9903 bd3 ba1.5k sqft7614 Inwood Hills Ln, Houston, TX 77088New ConstructionMLS ID #61478597, Jose Nieto, DR Horton- Houston. HAR
- $289,9903 bd3 ba1.5k sqft7609 Inwood Hills Ln, Houston, TX 77088New ConstructionMLS ID #21009952, Jose Nieto, DR Horton- Houston. HAR
- $289,9904 bd3 ba1.6k sqft7612 Inwood Grove Ln, Houston, TX 77088New ConstructionHAR
- from $299,9903 bd3 ba1.5k sqftCEDAR Plan, Alaia Crossing, Houston, TX 77088New ConstructionDR Horton
- $293,9903 bd3 ba1.5k sqft7606 Inwood Grove Ln, Houston, TX 77088New ConstructionDR Horton
- $279,9903 bd3 ba1.5k sqft7813 Inwood Hills Ln, Houston, TX 77088New ConstructionHAR
- $287,9003 bd3 ba1.8k sqft8027 Virgil St, Houston, TX 77088New ConstructionMLS ID #10921847, Johnna Johnson, All City Real Estate. HAR
- $299,9003 bd4 ba1.8k sqft5610 Azores, Houston, TX 77091New ConstructionMLS ID #35219564, Wes Stoyanov, Luxury Homes Realty. HAR
- $299,9003 bd4 ba1.8k sqft5608 Azores, Houston, TX 77091New ConstructionMLS ID #96518085, Wes Stoyanov, Luxury Homes Realty. HAR
- $299,9003 bd4 ba1.8k sqft5612 Azores, Houston, TX 77091New ConstructionMLS ID #1024571, Wes Stoyanov, Luxury Homes Realty. HAR
- $305,0004 bd3 ba1.9k sqft5708 White Magnolia St, Houston, TX 77091For SaleMLS ID #40502435, Blake Jessee, Keller Williams Realty Metropolitan. HAR
- $319,9003 bd4 ba1.8k sqft5606 Azores, Houston, TX 77091New ConstructionMLS ID #68024037, Wes Stoyanov, Luxury Homes Realty. HAR
- $319,9003 bd4 ba1.8k sqft5627 Azores Ln, Houston, TX 77091New ConstructionMLS ID #62382078, Wes Stoyanov, Luxury Homes Realty. HAR
- $319,9003 bd4 ba1.8k sqft5629 Azores Ln, Houston, TX 77091New ConstructionMLS ID #67658272, Wes Stoyanov, Luxury Homes Realty. HAR
- $319,9003 bd4 ba1.8k sqft5635 Azores Ln, Houston, TX 77091New ConstructionMLS ID #96148076, Wes Stoyanov, Luxury Homes Realty. HAR
- $319,9003 bd4 ba1.8k sqft5623 Azores Ln, Houston, TX 77091New ConstructionMLS ID #8547823, Wes Stoyanov, Luxury Homes Realty. HAR
- $319,9003 bd4 ba1.8k sqft5625 Azores Ln, Houston, TX 77091New ConstructionMLS ID #82020244, Wes Stoyanov, Luxury Homes Realty. HAR
- $319,9003 bd4 ba1.8k sqft5614 Azores, Houston, TX 77091New ConstructionMLS ID #18908422, Wes Stoyanov, Luxury Homes Realty. HAR
- $319,9003 bd4 ba1.8k sqft5621 Azores Ln, Houston, TX 77091New ConstructionMLS ID #49175332, Wes Stoyanov, Luxury Homes Realty. HAR
