Welcome to this charming 4-bedroom, 2.5-bathroom home nestled in the highly sought-after Five Forks Village community in Chesterfield! This meticulously maintained property boasts recent updates, including a NEW ROOF (2020) and 2 NEW HVAC units (2020 & 2021), ensuring comfort and peace of mind for years to come. As you approach the home, you’re greeted by a welcoming front porch that sets the stage for the inviting interior. Step inside to discover a thoughtfully designed layout featuring a dining room adorned with beautiful engineered flooring, elegant wainscoting, crown molding, and a striking nickel drum chandelier—perfect for hosting dinners or special occasions. The kitchen offers stainless steel appliances, ample cabinet space, and a cozy eat-in area, making it ideal for both meal prep and casual dining. Adjacent to the kitchen, the family room shines with a gas fireplace, engineered flooring, and direct access to the deck and backyard—perfect for indoor-outdoor entertaining. Outside, you’ll find a fully fenced yard complete with a firepit. Upstairs, the owner’s suite features a walk-in closet with built-in shelves and an en-suite bathroom with a double vanity and painted cabinets. Three additional bedrooms provide flexibility for family, guests, a home office, or a playroom—one of which is generously sized for added versatility. The hall bath includes a single vanity and a shower/tub combo, perfectly accommodating the household. Five Forks Village offers an array of amenities to complement your lifestyle, including two tennis courts, pool, clubhouse, playground and scenic walking trails. With a 2-car garage and modern upgrades throughout, this home is move-in ready and perfectly positioned to enjoy all that this vibrant community has to offer. Don’t miss the opportunity to make this exceptional property your new home!
Sold for $385,000
$385,000
7613 Southford Ln, Chesterfield, VA 23832
4beds
1,935sqft
Single Family Residence
Built in 1995
10,628 Square Feet Lot
$407,700 Zestimate®
$199/sqft
$2,585 Estimated rent
Home value
$407,700
$379,000 - $440,000
$2,585/mo
Zestimate® history
Owner options
List your home for rent
$2,585/mo
Rent Zestimate®
Find your next renter with Zillow Rental Manager. Plus, with online applications, you can quickly screen prospective tenants – for free.
$2,585/mo
Rent Zestimate®
Refinance and save
$2,481/mo
Est. payment
Refinancing to a lower rate could help reduce your monthly payments and save thousands over the life of the loan.
$2,481/mo
Est. payment
Explore your selling options
Work with a Zillow partner agent
Leverage their expertise and Zillow's premium Showcase listings to get your home seen by more buyers.
Get startedList with your own agent
Get your home in front of millions of buyers by listing it on Zillow.
Learn how to do itSell it yourself
Take full control of how buyers see your home on Zillow by listing For Sale by Owner (FSBO).
List your homeWhat's special
Gas fireplaceFully fenced yardThoughtfully designed layoutEngineered flooringFront porchAmple cabinet spacePainted cabinets
Zillow last checked:
Listing updated:
Listed by:
Sarah Bice 804-539-5922,
Sarah Bice & Associates RE,
Tara Daly 804-301-6465,
Sarah Bice & Associates RE
Bought with:
Carolyn Kincaid, 0225253214
Century 21 Realty @ Home
Source: CVRMLS,MLS#: 2500740 Originating MLS: Central Virginia Regional MLS
Originating MLS: Central Virginia Regional MLSFacts & features
Interior
Bedrooms & bathrooms
- Bedrooms: 4
- Bathrooms: 3
- Full bathrooms: 2
- 1/2 bathrooms: 1
Primary bedroom
- Description: Carpet, fan w/light, walk-in closet
- Level: Second
- Dimensions: 14.10 x 12.0
Bedroom 2
- Description: Carpet, fan w/light, closet
- Level: Second
- Dimensions: 11.6 x 10.8
Bedroom 3
- Description: Carpet, fan w/light, closet
- Level: Second
- Dimensions: 11.0 x 10.8
Bedroom 4
- Description: Carpet, fan w/light, closet
- Level: Second
- Dimensions: 18.0 x 15.9
Dining room
- Description: Crown/chair rail, box bay window
- Level: First
- Dimensions: 12.0 x 11.0
Family room
- Description: LVP flooring, gas fp, ceiling fan
- Level: First
- Dimensions: 18.9 x 14.7
Other
- Description: Tub & Shower
- Level: Second
Half bath
- Level: First
Kitchen
- Description: Stainless appliances, fridge conveys
- Level: First
- Dimensions: 18.9 x 11.0
Laundry
- Description: Vinyl flooring, shelf
- Level: First
- Dimensions: 6.5 x 6.4
Heating
- Electric, Heat Pump, Zoned
Cooling
- Central Air, Zoned
Appliances
- Included: Dishwasher, Disposal, Microwave, Oven, Refrigerator, Smooth Cooktop, Water Heater
- Laundry: Washer Hookup, Dryer Hookup
Features
- Bay Window, Ceiling Fan(s), Separate/Formal Dining Room, Double Vanity, Eat-in Kitchen, Fireplace, Garden Tub/Roman Tub, Laminate Counters, Bath in Primary Bedroom, Pantry, Walk-In Closet(s)
- Flooring: Carpet, Vinyl
- Basement: Crawl Space
- Attic: Pull Down Stairs
- Number of fireplaces: 1
- Fireplace features: Gas, Vented
Interior area
- Total interior livable area: 1,935 sqft
- Finished area above ground: 1,935
Property
Parking
- Total spaces: 2
- Parking features: Attached, Driveway, Garage, Garage Door Opener, Paved
- Attached garage spaces: 2
- Has uncovered spaces: Yes
Features
- Levels: Two
- Stories: 2
- Patio & porch: Rear Porch, Front Porch, Deck
- Exterior features: Deck, Storage, Shed, Paved Driveway
- Pool features: In Ground, Outdoor Pool, Pool, Community
- Fencing: Back Yard,Fenced,Wood
Lot
- Size: 10,628 Square Feet
Details
- Parcel number: 762679485500000
- Zoning description: R7
Construction
Type & style
- Home type: SingleFamily
- Architectural style: Two Story
- Property subtype: Single Family Residence
Materials
- Drywall, Frame, Vinyl Siding
- Roof: Composition,Shingle
Condition
- Resale
- New construction: No
- Year built: 1995
Utilities & green energy
- Sewer: Public Sewer
- Water: Public
Community & HOA
Community
- Features: Clubhouse, Home Owners Association, Playground, Pool, Tennis Court(s)
- Subdivision: Five Forks Village
HOA
- Has HOA: Yes
- Services included: Clubhouse, Common Areas, Pool(s)
- HOA fee: $180 quarterly
Location
- Region: Chesterfield
Financial & listing details
- Price per square foot: $199/sqft
- Tax assessed value: $314,700
- Annual tax amount: $2,832
- Date on market: 1/17/2026
- Ownership: Individuals
- Ownership type: Sole Proprietor
Price history
| Date | Event | Price |
|---|---|---|
| 2/18/2025 | Sold | $385,000$199/sqft |
Source:  CVRMLS #2500740 Report a problem CVRMLS #2500740 Report a problem | ||
| 1/21/2025 | Pending sale | $385,000$199/sqft |
Source: CVRMLS #2500740 Report a problem | ||
| 1/17/2025 | Listed for sale | $385,000+54.1%$199/sqft |
Source: CVRMLS #2500740 Report a problem | ||
| 2/28/2020 | Sold | $249,900$129/sqft |
Source: CVRMLS #1939560 Report a problem | ||
| 1/15/2020 | Pending sale | $249,900$129/sqft |
Source: Hometown Realty #1939560 Report a problem | ||
| 1/10/2020 | Listed for sale | $249,900+2%$129/sqft |
Source: Hometown Realty #1939560 Report a problem | ||
| 9/26/2006 | Sold | $245,000+46.3%$127/sqft |
Source: Public Record Report a problem | ||
| 8/1/2003 | Sold | $167,500+25%$87/sqft |
Source: Public Record Report a problem | ||
| 10/23/1998 | Sold | $134,000$69/sqft |
Source: Public Record Report a problem | ||
Public tax history
| Year | Property taxes | Tax assessment |
|---|---|---|
| 2025 | $2,895 +2.2% | $325,300 +3.4% |
| 2024 | $2,832 -0.5% | $314,700 +0.6% |
| 2023 | $2,847 +6.1% | $312,900 +7.3% |
| 2022 | $2,684 +17.5% | $291,700 +21.3% |
| 2021 | $2,285 +5.5% | $240,500 +5.5% |
| 2020 | $2,166 +5% | $228,000 +5% |
| 2019 | $2,063 +1% | $217,200 +2.3% |
| 2018 | $2,043 +14.8% | $212,400 +8.2% |
| 2017 | $1,779 | $196,300 +6.7% |
| 2016 | $1,779 +3.3% | $184,000 +4.1% |
| 2015 | $1,722 -3.3% | $176,800 -3.4% |
| 2014 | $1,782 | $183,000 +5.6% |
| 2013 | -- | $173,300 -3.2% |
| 2012 | -- | $179,100 -6.3% |
| 2011 | -- | $191,200 -3.6% |
| 2010 | -- | $198,300 -10.4% |
| 2009 | -- | $221,400 -1.6% |
| 2008 | -- | $224,900 +9.7% |
| 2007 | -- | $205,000 +25.5% |
| 2005 | -- | $163,300 +8.5% |
| 2004 | -- | $150,500 |
| 2003 | -- | $150,500 +7.6% |
| 2002 | -- | $139,900 +2.9% |
| 2001 | -- | $135,900 |
Find assessor info on the county website
Neighborhood: 23832
Nearby homes
- $385,0003 bd3 ba1.7k sqft7607 Southford Ln, Chesterfield, VA 23832Sold

- $390,7004 bd2 ba2.1k sqft7619 Southford Ln, Chesterfield, VA 23832Off Market
- $360,8003 bd2 ba1.6k sqft7913 Southford Pl, Chesterfield, VA 23832Off Market
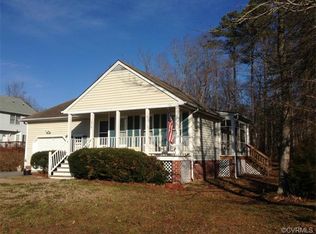
- $370,5004 bd2 ba1.7k sqft7920 Southford Ter, Chesterfield, VA 23832Off Market
- $389,4004 bd2 ba1.8k sqft7625 Southford Ln, Chesterfield, VA 23832Off Market
- $360,0003 bd3 ba1.8k sqft7902 Southford Ter, Chesterfield, VA 23832Sold
- $381,8004 bd2 ba1.9k sqft7916 Southford Ter, Chesterfield, VA 23832Off Market
- $340,0004 bd3 ba2.4k sqft7813 Southford Mews, Chesterfield, VA 23832Sold
Nearby schools
GreatSchools rating
- 3/10J G Hening Elementary SchoolGrades: PK-5Distance: 3 mi
- 4/10Manchester Middle SchoolGrades: 6-8Distance: 3 mi
- 2/10Meadowbrook High SchoolGrades: 9-12Distance: 3 mi
Schools provided by the listing agent
- Elementary: Hening
- Middle: Manchester
- High: Meadowbrook
Source: CVRMLS. This data may not be complete. We recommend contacting the local school district to confirm school assignments for this home.
Get a cash offer in 3 minutes
Find out how much your home could sell for in as little as 3 minutes with a no-obligation cash offer.
Estimated market value
$407,700
Get a cash offer in 3 minutes
Find out how much your home could sell for in as little as 3 minutes with a no-obligation cash offer.
Estimated market value
$407,700
- Virginia
- Chesterfield County
- Chesterfield
- 23832
- 7613 Southford Ln
Nearby cities
Nearby zip codes
Other Chesterfield Topics
