Welcome to this beautiful 4 bedroom, 2.5 bath house. The foyer opens up to a large living room, the dining room with chair rail and crown molding. The large windows provide natural sunlight for a bright outdoor feeling; fresh paint throughout. The open concept eat-in kitchen is equipped with stainless appliances, and has quartz countertops. Check out the large bay window for natural light. The family room has a fireplace for cozy cold nights. The stainless washer and dryer convey As Is. Step down from the laundry area to a surprise bonus room that can be used for entertainment/game room, or a man cave. Upstairs, you will find the Primary suite with vaulted ceiling, walk-in closet, un suite bath with double vanity, and newly installed tiles. There are three additional good sized bedrooms, each with double door closet. Finally, find a large size full bath in the hallway. All offers must be submitted with a tri-merged pre-approved lender's letter.
Although no known defect, the fireplace, chimney and flue convey As Is. The shed also conveys As Is.
SELLER WILL CONTRIBUTE TOWARDS BUYER'S CLOSING COST.
Sold for $340,000
$340,000
7813 Southford Mews, Chesterfield, VA 23832
4beds
2,411sqft
Single Family Residence
Built in 1993
-- sqft lot
$403,400 Zestimate®
$141/sqft
$2,781 Estimated rent
Home value
$403,400
$383,000 - $424,000
$2,781/mo
Zestimate® history
Owner options
List your home for rent
$2,781/mo
Rent Zestimate®
Find your next renter with Zillow Rental Manager. Plus, with online applications, you can quickly screen prospective tenants – for free.
$2,781/mo
Rent Zestimate®
Refinance and save
$2,212/mo
Est. payment
Refinancing to a lower rate could help reduce your monthly payments and save thousands over the life of the loan.
$2,212/mo
Est. payment
Explore your selling options
Work with a Zillow partner agent
Leverage their expertise and Zillow's premium Showcase listings to get your home seen by more buyers.
Get startedList with your own agent
Get your home in front of millions of buyers by listing it on Zillow.
Learn how to do itSell it yourself
Take full control of how buyers see your home on Zillow by listing For Sale by Owner (FSBO).
List your homeWhat's special
Chair railQuartz countertopsPrimary suiteUn suite bathSurprise bonus roomStainless washerVaulted ceiling
Zillow last checked:
Listing updated:
Listed by:
Elizabeth Bawuah 804-651-6161,
Exit Realty Parade of Homes
Bought with:
Elmer Rodriguez, 0225242509
EXP Realty LLC
Jared Davis, 0225210738
EXP Realty LLC
Source: CVRMLS,MLS#: 2315933 Originating MLS: Central Virginia Regional MLS
Originating MLS: Central Virginia Regional MLSFacts & features
Interior
Bedrooms & bathrooms
- Bedrooms: 4
- Bathrooms: 3
- Full bathrooms: 2
- 1/2 bathrooms: 1
Primary bedroom
- Level: Second
- Dimensions: 16.0 x 15.0
Bedroom 2
- Level: Second
- Dimensions: 12.0 x 12.0
Bedroom 3
- Level: Second
- Dimensions: 11.0 x 11.0
Bedroom 4
- Level: Second
- Dimensions: 10.0 x 14.0
Dining room
- Level: First
- Dimensions: 12.0 x 11.0
Family room
- Level: First
- Dimensions: 14.0 x 16.0
Other
- Description: Tub & Shower
- Level: Second
Half bath
- Level: First
Kitchen
- Level: First
- Dimensions: 20.0 x 21.0
Living room
- Level: First
- Dimensions: 12.0 x 20.0
Recreation
- Level: First
- Dimensions: 20.24 x 0.0
Heating
- Electric, Heat Pump, Hot Water
Cooling
- Central Air, Electric, Heat Pump
Appliances
- Included: Dryer, Dishwasher, Exhaust Fan, Electric Cooking, Disposal, Ice Maker, Oven, Refrigerator, Stove, Water Heater, Washer
- Laundry: Dryer Hookup
Features
- Butler's Pantry, Bay Window, Ceiling Fan(s), Separate/Formal Dining Room, Eat-in Kitchen, Fireplace, Granite Counters, High Ceilings, Cable TV, Walk-In Closet(s)
- Flooring: Partially Carpeted, Wood
- Basement: Crawl Space
- Attic: Pull Down Stairs
- Has fireplace: Yes
- Fireplace features: Wood Burning
Interior area
- Total interior livable area: 2,411 sqft
- Finished area above ground: 2,411
Property
Parking
- Parking features: Driveway, Oversized, Paved
- Has uncovered spaces: Yes
Features
- Levels: Two
- Stories: 2
- Patio & porch: Deck
- Exterior features: Deck, Paved Driveway
- Pool features: None, Community
Lot
- Features: Cul-De-Sac
Details
- Additional structures: Storage
- Parcel number: 762679356900000
Construction
Type & style
- Home type: SingleFamily
- Architectural style: Contemporary,Two Story
- Property subtype: Single Family Residence
Materials
- Block, Drywall, Vinyl Siding, Wood Siding
- Roof: Composition
Condition
- Resale
- New construction: No
- Year built: 1993
Utilities & green energy
- Sewer: Public Sewer
- Water: Public
Community & HOA
Community
- Features: Clubhouse, Home Owners Association, Pool
- Security: Smoke Detector(s)
- Subdivision: Five Forks Village
HOA
- Has HOA: Yes
- Services included: Common Areas, Pool(s)
- HOA fee: $160 quarterly
Location
- Region: Chesterfield
Financial & listing details
- Price per square foot: $141/sqft
- Tax assessed value: $348,900
- Annual tax amount: $2,883
- Date on market: 12/13/2025
- Ownership: Individuals
- Ownership type: Sole Proprietor
Price history
| Date | Event | Price |
|---|---|---|
| 9/22/2023 | Sold | $340,000-6.8%$141/sqft |
Source:  CVRMLS #2315933 Report a problem CVRMLS #2315933 Report a problem | ||
| 8/25/2023 | Pending sale | $365,000$151/sqft |
Source: CVRMLS #2315933 Report a problem | ||
| 7/31/2023 | Price change | $365,000-1.4%$151/sqft |
Source: CVRMLS #2315933 Report a problem | ||
| 7/17/2023 | Listed for sale | $370,000+43.4%$153/sqft |
Source: CVRMLS #2315933 Report a problem | ||
| 6/8/2020 | Sold | $258,000-0.7%$107/sqft |
Source: CVRMLS #2010121 Report a problem | ||
| 5/6/2020 | Pending sale | $259,900$108/sqft |
Source: Long & Foster REALTORS #2010121 Report a problem | ||
| 4/2/2020 | Listed for sale | $259,900+29.9%$108/sqft |
Source: Long & Foster REALTORS #2010121 Report a problem | ||
| 6/19/2015 | Sold | $200,000+15.6%$83/sqft |
Source: CVRMLS #1507506 Report a problem | ||
| 9/2/2003 | Sold | $173,000$72/sqft |
Source: Public Record Report a problem | ||
Public tax history
| Year | Property taxes | Tax assessment |
|---|---|---|
| 2025 | $3,343 +3.9% | $375,600 +5% |
| 2024 | $3,218 +1.4% | $357,600 +2.5% |
| 2023 | $3,175 +10.1% | $348,900 +11.3% |
| 2022 | $2,883 +17.8% | $313,400 +21.6% |
| 2021 | $2,448 +4.7% | $257,700 +4.7% |
| 2020 | $2,338 +5.1% | $246,100 +5.1% |
| 2019 | $2,225 +1.1% | $234,200 +2.2% |
| 2018 | $2,201 +14.2% | $229,100 +7.5% |
| 2017 | $1,928 | $213,100 +6.8% |
| 2016 | $1,928 +3.5% | $199,500 +4.2% |
| 2015 | $1,863 -3.4% | $191,500 -3.5% |
| 2014 | $1,930 | $198,400 +5.8% |
| 2013 | -- | $187,600 -3.3% |
| 2012 | -- | $194,100 -6.3% |
| 2011 | -- | $207,200 -3.5% |
| 2010 | -- | $214,800 -10.8% |
| 2009 | -- | $240,700 -1.7% |
| 2008 | -- | $244,800 +9.8% |
| 2007 | -- | $223,000 +25.6% |
| 2005 | -- | $177,500 +8.9% |
| 2004 | -- | $163,000 +8.2% |
| 2003 | -- | $150,700 +7.8% |
| 2002 | -- | $139,800 +2.9% |
| 2001 | -- | $135,800 |
Find assessor info on the county website
Neighborhood: 23832
Nearby homes
- $353,4004 bd3 ba1.7k sqft7807 Southford Mews, Chesterfield, VA 23832Off Market
- $375,6004 bd3 ba1.9k sqft7612 Southford Ln, Chesterfield, VA 23832Off Market
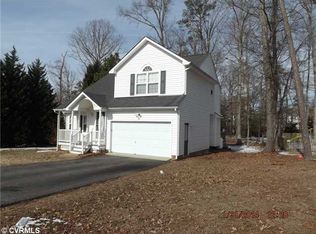
- $389,3004 bd2 ba2.1k sqft7619 Southford Ln, Chesterfield, VA 23832Off Market
- $389,4004 bd2 ba1.8k sqft7625 Southford Ln, Chesterfield, VA 23832Off Market
- $380,7003 bd2 ba1.9k sqft7801 Southford Mews, Chesterfield, VA 23832Off Market
- $385,0004 bd3 ba1.9k sqft7613 Southford Ln, Chesterfield, VA 23832Sold
- $411,5004 bd3 ba2.1k sqft7600 Southford Ln, Chesterfield, VA 23832Off Market
- $384,0004 bd2 ba2k sqft7700 Southford Ln, Chesterfield, VA 23832Off Market
Nearby schools
GreatSchools rating
- 3/10J G Hening Elementary SchoolGrades: PK-5Distance: 3 mi
- 4/10Manchester Middle SchoolGrades: 6-8Distance: 3 mi
- 2/10Meadowbrook High SchoolGrades: 9-12Distance: 3.1 mi
Schools provided by the listing agent
- Elementary: Hening
- Middle: Manchester
- High: Meadowbrook
Source: CVRMLS. This data may not be complete. We recommend contacting the local school district to confirm school assignments for this home.
Get a cash offer in 3 minutes
Find out how much your home could sell for in as little as 3 minutes with a no-obligation cash offer.
Estimated market value
$403,400
Get a cash offer in 3 minutes
Find out how much your home could sell for in as little as 3 minutes with a no-obligation cash offer.
Estimated market value
$403,400
- Virginia
- Chesterfield County
- Chesterfield
- 23832
- 7813 Southford Mews
Nearby cities
Nearby zip codes
Other Chesterfield Topics
