BEAUTIFUL NEW CONSTRUCTION! This house features an open concept floor plan, high decorative ceilings, 3 spacious bedrooms, 2 1/2 baths and 2 car garage. It also features plenty of cabinet space, and a gorgeous quartz countertop island. Porcelain flooring throughout, walk in closets, sprinkler system and much more! Also, don't forget the Backyard which is perfect for family gatherings and has enough space for a pool! This property is located close to the expressway, and minutes away from shopping centers and restaurants. Won't last long! Schedule you're showing today!!!
Sold
Price Unknown
7613 Waverly Dr, Brownsville, TX 78521
3beds
1,741sqft
Single Family Residence
Built in 2024
6,360 Square Feet Lot
$300,300 Zestimate®
$--/sqft
$2,436 Estimated rent
Home value
$300,300
$285,000 - $315,000
$2,436/mo
Zestimate® history
Owner options
List your home for rent
$2,436/mo
Rent Zestimate®
Find your next renter with Zillow Rental Manager. Plus, with online applications, you can quickly screen prospective tenants – for free.
$2,436/mo
Rent Zestimate®
Refinance and save
$240/mo
Est. payment
Refinancing to a lower rate could help reduce your monthly payments and save thousands over the life of the loan.
$240/mo
Est. payment
Explore your selling options
Work with a Zillow partner agent
Leverage their expertise and Zillow's premium Showcase listings to get your home seen by more buyers.
Get startedList with your own agent
Get your home in front of millions of buyers by listing it on Zillow.
Learn how to do itSell it yourself
Take full control of how buyers see your home on Zillow by listing For Sale by Owner (FSBO).
List your homeWhat's special
Zillow last checked:
Listing updated:
Listed by:
Sylvia Godoy 956-312-2025,
Dolce Vita Realty
Bought with:
Glenda G. Garcia
Nexus Real Estate
Source: RGVMLS,MLS#: 29752678
Facts & features
Interior
Bedrooms & bathrooms
- Bedrooms: 3
- Bathrooms: 3
- Full bathrooms: 2
- 1/2 bathrooms: 1
Primary bedroom
- Features: Walk-In Closet(s)
Primary bathroom
- Features: Double Vanity, Private Commode
Heating
- Central, Electric
Appliances
- Included: Trash Compactor
Features
- Ceiling Fan(s)
- Windows: Double Pane Windows
Interior area
- Total structure area: 1,741
- Total interior livable area: 1,741 sqft
Property
Parking
- Total spaces: 2
- Parking features: Garage, Attached, Garage Faces Rear
- Attached garage spaces: 2
Features
- Levels: One
- Patio & porch: Covered
- Exterior features: Sprinkler System
- Pool features: None
- Fencing: Privacy
Lot
- Size: 6,360 Square Feet
- Features: None
Details
- Parcel number: 7914020040014000
Construction
Type & style
- Home type: SingleFamily
- Property subtype: Single Family Residence
Materials
- Stucco, Other
- Foundation: Slab
- Roof: Composition
Condition
- New Construction
- New construction: Yes
- Year built: 2024
Details
- Warranty included: Yes
Utilities & green energy
- Sewer: Public Sewer
- Water: Public
- Utilities for property: Water Available
Community & HOA
Community
- Features: Homeowners Association
- Security: Smoke Detector(s)
- Subdivision: Rosewood Estates
HOA
- Has HOA: Yes
- HOA fee: $240 annually
Location
- Region: Brownsville
Financial & listing details
- Tax assessed value: $296,236
- Annual tax amount: $5,051
- Date on market: 7/14/2026
- Listing terms: Cash,Conventional,FHA,VA Loan
- Road surface type: Paved
Price history
| Date | Event | Price |
|---|---|---|
| 7/15/2024 | Sold | -- |
Source:  RGVMLS #29752678 Report a problem RGVMLS #29752678 Report a problem | ||
| 7/2/2024 | Pending sale | $285,000$164/sqft |
Source: Greater McAllen AOR #439743 Report a problem | ||
| 7/2/2024 | Listed for sale | $285,000$164/sqft |
Source: Greater McAllen AOR #439743 Report a problem | ||
| 7/1/2024 | Pending sale | $285,000$164/sqft |
Source: RGVMLS #29752678 Report a problem | ||
| 6/1/2024 | Listing removed | -- |
Source: RGVMLS #29752678 Report a problem | ||
| 5/19/2024 | Listed for sale | $285,000$164/sqft |
Source: RGVMLS #29752678 Report a problem | ||
Public tax history
| Year | Property taxes | Tax assessment |
|---|---|---|
| 2025 | $5,051 +19.7% | $296,236 +49.4% |
| 2024 | $4,220 +308.8% | $198,316 +315.8% |
| 2023 | $1,032 +29.1% | $47,700 +49.1% |
| 2022 | $799 | $32,000 |
Find assessor info on the county website
Neighborhood: Villa Nueva Colonia
Nearby homes
- $--4 bd3 ba2k sqft7607 Waverly Dr, Brownsville, TX 78520Sold
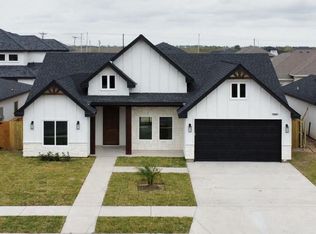
- $--3 bd3 ba1.6k sqft7508 Waverly Dr, Brownsville, TX 78520Sold

- $--4 bd3 ba1.9k sqft7541 Waverly Dr, Brownsville, TX 78520Sold
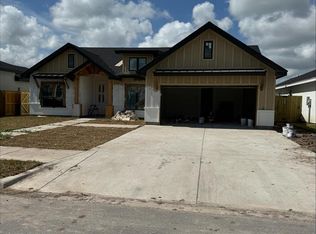
- $338,2004 bd3 ba1.9k sqft7545 Waverly Dr, Brownsville, TX 78520Off Market

- $--3 bd3 ba1.5k sqft7553 Waverly Dr, Brownsville, TX 78526Sold
- $--3 bd3 ba1.8k sqft7505 Waverly Dr, Brownsville, TX 78521Sold
- $325,0004 bd3 ba1.9k sqft7624 Waverly Dr, Brownsville, TX 78520Pending
- $368,900-- bd-- ba2.3k sqft7630 Waverly Dr, Brownsville, TX 78520Off Market
Nearby schools
GreatSchools rating
- 5/10Villareal Elementary SchoolGrades: PK-5Distance: 0.7 mi
- 6/10Resaca Middle SchoolGrades: 6-8Distance: 3.5 mi
- 6/10Los Fresnos High SchoolGrades: 9-12Distance: 6.7 mi
Schools provided by the listing agent
- Elementary: Los Fresnos
- Middle: Los Fresnos
- High: Los Fresnos
- District: Los Fresnos C.I.S.D.
Source: RGVMLS. This data may not be complete. We recommend contacting the local school district to confirm school assignments for this home.
- Texas
- Cameron County
- Brownsville
- 78521
- Villa Nueva Colonia
- 7613 Waverly Dr
Nearby cities
Nearby neighborhoods
Nearby zip codes
Other Brownsville Topics
