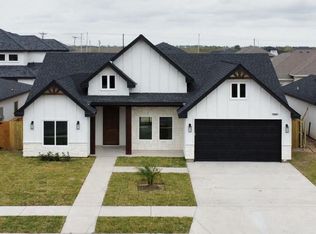
Beautiful 4-bedroom, 2.5-bath home located in the desirable Rosewood Estates subdivision. This well-maintained residence features an open-concept layout, decorative high ceilings, spacious living and dining areas, and abundant natural light throughout. The kitchen offers ample counter space and is perfect for both everyday living and entertaining. The primary suite includes a walk-in closet and private bath, while the additional bedrooms provide plenty of room for family, guests, or a home office. Step outside to a generously sized backyard with plenty of space for gatherings, pets, or future outdoor enhancements. Conveniently located near schools, shopping, dining, and major roadways.
Pending
$325,000
7624 Waverly Dr, Brownsville, TX 78520
4beds
1,962sqft
Single Family Residence
Built in 2022
6,969 Square Feet Lot
$-- Zestimate®
$166/sqft
$17/mo HOA
What's special
Decorative high ceilingsAbundant natural light throughoutOpen-concept layout
- 63 days
- 39
- 4
Zillow last checked:
Listing updated:
Listed by:
Joecelyn Granados 956-336-3231,
KELLER WILLIAMS LRGV
Source: RGVMLS,MLS#: 29777251
Facts & features
Interior
Bedrooms & bathrooms
- Bedrooms: 4
- Bathrooms: 3
- Full bathrooms: 2
- 1/2 bathrooms: 1
Heating
- Electric
Appliances
- Included: Electric Water Heater
Features
- Ceiling Fan(s)
- Flooring: Tile
- Windows: Double Pane Windows
Interior area
- Total structure area: 1,962
- Total interior livable area: 1,962 sqft
Video & virtual tour
Property
Features
- Levels: One
- Pool features: None
Lot
- Size: 6,969 Square Feet
Details
- Parcel number: 7914020030005000
Construction
Type & style
- Home type: SingleFamily
- Property subtype: Single Family Residence
Materials
- Stucco
- Foundation: Slab
- Roof: Composition
Condition
- Year built: 2022
Utilities & green energy
- Sewer: Public Sewer
- Water: Public
Community & HOA
Community
- Subdivision: Rosewood Estates Section Two
HOA
- Has HOA: Yes
- HOA fee: $200 annually
Location
- Region: Brownsville
Financial & listing details
- Price per square foot: $166/sqft
- Tax assessed value: $321,558
- Annual tax amount: $5,333
- Date on market: 6/28/2026
- Listing terms: Cash,Conventional,FHA,VA Loan
- Road surface type: Paved
Estimated market value
Not available
Estimated sales range
Not available
Not available
Price history
| Date | Event | Price |
|---|---|---|
| 6/28/2026 | Pending sale | $325,000$166/sqft |
Source:  RGVMLS #29777251 Report a problem RGVMLS #29777251 Report a problem | ||
| 6/20/2026 | Listing removed | $325,000$166/sqft |
Source: RGVMLS #29777251 Report a problem | ||
| 6/17/2026 | Listed for sale | $325,000+0%$166/sqft |
Source: RGVMLS #29777251 Report a problem | ||
| 3/29/2023 | Sold | -- |
Source: Agent Provided Report a problem | ||
| 3/23/2023 | Pending sale | $324,900$166/sqft |
Source: RGVMLS #29738415 Report a problem | ||
| 3/4/2023 | Listing removed | -- |
Source: RGVMLS #29738415 Report a problem | ||
| 12/16/2022 | Listed for sale | $324,900$166/sqft |
Source: RGVMLS #29738415 Report a problem | ||
Public tax history
| Year | Property taxes | Tax assessment |
|---|---|---|
| 2025 | $5,333 -7.4% | $321,558 -0.8% |
| 2024 | $5,759 +14.5% | $324,115 +22.7% |
| 2023 | $5,028 +487.6% | $264,146 +671.2% |
| 2022 | $856 | $34,250 |
Find assessor info on the county website
Monthly payment
Est. payment
Payment breakdown
Explore the cost of this home by adjusting the details. Changes won't be saved.Climate risks
Neighborhood: Villa Nueva Colonia
Nearby schools
Schools provided by the listing agent
- Elementary: Los Fresnos
- Middle: Los Fresnos
- High: Los Fresnos
- District: Los Fresnos C.I.S.D.
Source: RGVMLS. This data may not be complete. We recommend contacting the local school district to confirm school assignments for this home.


Similar homes
- $298,0003 bd3 ba1.7k sqft8620 Blue Sage, Brownsville, TX 78520For Sale
 MLS ID #510263, Karen Carreno, Pinnacle Realty Advisors. Greater McAllen AOR
 - $319,9993 bd3 ba2k sqft7161 Lago Rd, Brownsville, TX 78520For Sale
 MLS ID #29777085, Melissa J. Martinez, KELLER WILLIAMS LRGV. RGVMLS
 - $317,0003 bd3 ba1.7k sqft7033 Heliconia Dr, Brownsville, TX 78520For Sale
 MLS ID #29777944, Alicia Villarreal, Access Realty RGV. RGVMLS
 - $310,0003 bd3 ba1.6k sqft7226 Lake Shasta, Brownsville, TX 78520For Sale
 MLS ID #29778240, Karina Pena, GRT Realty. RGVMLS
 - $325,0003 bd3 ba1.7k sqft3072 Basque Dr, Brownsville, TX 78520For SaleMLS ID #29772263, Zaida Trevino, Realty Solutions. RGVMLS
- $320,0003 bd3 ba1.8k sqft5205 Trinity River Cir, Brownsville, TX 78520For SaleMLS ID #29776695, Francisco Flores, RCR Real Connect Realty. RGVMLS
- $323,0003 bd3 ba1.7k sqft4667 River Oak Cir, Brownsville, TX 78520For SaleMLS ID #29769398, Edgar De La Garza, MKZ Realty. RGVMLS
- $328,0003 bd3 ba2.2k sqft7062 Persimmon Dr, Brownsville, TX 78526For SaleMLS ID #29775724, Rita Z Olvera, Zavaleta Realty, LLC. RGVMLS
- $353,0003 bd3 ba1.9k sqft8834 Wentz Lake, Brownsville, TX 78520New ConstructionMLS ID #29771375, Yazmin Ramirez Zapata, Coldwell Banker La Mansion Real Estate Brownsville. RGVMLS
- $355,0003 bd3 ba1.9k sqft4901 San Fernando River Cir, Brownsville, TX 78520For SaleMLS ID #29777363, Isela Vieyra Rios, Encore Fine Properties. RGVMLS
- $275,0004 bd3 ba2.3k sqft2344 Sidney, Brownsville, TX 78520For SaleMLS ID #29776251, Cassandra Champion, EXP Realty, LLC. RGVMLS
- $295,0004 bd3 ba1.6k sqft4519 River Oak Cir, Brownsville, TX 78520For SaleMLS ID #29769910, Alondra Barbosa, Realty One Group, Modern Edge. RGVMLS
- $340,0003 bd3 ba1.9k sqft6121 Grapevine Loop, Brownsville, TX 78526For SaleMLS ID #29775551, Rita Z Olvera, Zavaleta Realty, LLC. RGVMLS
- $317,5003 bd3 ba1.9k sqft4699 River Oak Cir, Brownsville, TX 78526For SaleMLS ID #29777264, Victoria Rivas, KELLER WILLIAMS LRGV. RGVMLS
- $365,0004 bd3 ba1.9k sqft9380 N Queen Palm, Brownsville, TX 78521For SaleMLS ID #29778295, Stephen Hughes, GRT Realty. RGVMLS
- $259,9004 bd2 ba1.6k sqft7265 Alabama Pine St, Brownsville, TX 78526For SaleMLS ID #29776660, Alberto Cordova, GRT Realty. RGVMLS
- $264,0004 bd2 ba1.3k sqft2791 Capri St, Brownsville, TX 78520For SaleMLS ID #29775443, Alexa Ayar, Imperio Real Estate. RGVMLS
- $297,0003 bd3 ba1.5k sqft3813 Sena, Brownsville, TX 78520For SaleMLS ID #29777699, Hector Rodriguez, RE/MAX Elite Brownsville. RGVMLS
