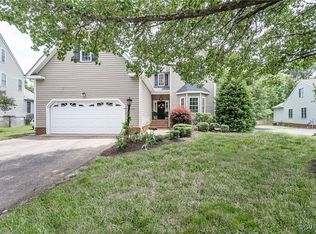
Welcome Home to this Incredible Ranch Style Home located in sought after Pebble Creek Subdivision! One Level Living with 3 Bedrooms & 2 Full Baths on 1st floor + a Bonus Suite over the Garage with Full Bath. Inviting Entryway with Hardwood Floors leads into the Formal Dining Room w/ Tray Ceiling, Chair Rail, & Bay Window. Eat-In Kitchen offers plenty of Cabinet and Counterspace, Breakfast Nook, & 3 yr young Whirlpool Stainless Appliances. Spacious Family Room opens to the Kitchen, w/Gas Fp, Vaulted Ceilings & New Sliding Door to the Deck. First Floor Owners Suite is always a Favorite & this one won't disappoint. Roomy w/ Natural Light, Walk-In Closet, attached Ensuite including Double Vanity, Separate Soaking Tub & Shower. 2 more Well appointed bedrooms on the first level that share the full Hall bath. Laundry/Mud Room on 1st floor has entrance to the attached Garage. Upstairs has a multitude of great uses-- another Bedroom, Guest Suite, Rec Room or Play Room, Man Cave, or even Theater Room. Upstairs Room has a Closet plus another Full Bath. Attached 2 Car side load Garage has ample additional storage space. Enjoy the outdoors w/ a Fully Fenced Backyard, & great Deck w/ Gazebo that can stay. Culdesac Lot w/ irrigation system, plus Long Double Width Driveway in addition to garage offers plenty of parking space. All Appliances can convey! Kitchen Appliances approx 3yrs old, New Roof approx 6yrs ago, New HVAC {interior & exterior} approx 4yrs ago, New Gutter Guards approx 5yrs ago. Interior of Home Freshly Painted, New Sliding Glass Door @ Deck, Both Deck & front stoop & sidewalk just powerwashed & freshly sealed. MUST SEE THIS BEAUTY!
Sold for $481,800
$481,800
7614 Old Track Ln, Mechanicsville, VA 23111
4beds
2,418sqft
Single Family Residence
Built in 2002
0.32 Acres Lot
$503,100 Zestimate®
$199/sqft
$2,666 Estimated rent
Home value
$503,100
$478,000 - $528,000
$2,666/mo
Zestimate® history
Owner options
List your home for rent
$2,666/mo
Rent Zestimate®
Find your next renter with Zillow Rental Manager. Plus, with online applications, you can quickly screen prospective tenants – for free.
$2,666/mo
Rent Zestimate®
Refinance and save
$3,076/mo
Est. payment
Refinancing to a lower rate could help reduce your monthly payments and save thousands over the life of the loan.
$3,076/mo
Est. payment
Explore your selling options
Work with a Zillow partner agent
Leverage their expertise and Zillow's premium Showcase listings to get your home seen by more buyers.
Get startedList with your own agent
Get your home in front of millions of buyers by listing it on Zillow.
Learn how to do itSell it yourself
Take full control of how buyers see your home on Zillow by listing For Sale by Owner (FSBO).
List your homeWhat's special
Incredible ranch style homeRec roomTheater roomPlay roomMud roomPlenty of parking spaceLong double width driveway
Zillow last checked:
Listing updated:
Listed by:
Lori Bradley 804-304-0232,
Fathom Realty Virginia
Bought with:
Holly Baker, 0225048020
Baker Real Estate
Source: CVRMLS,MLS#: 2402025 Originating MLS: Central Virginia Regional MLS
Originating MLS: Central Virginia Regional MLSFacts & features
Interior
Bedrooms & bathrooms
- Bedrooms: 4
- Bathrooms: 3
- Full bathrooms: 3
Primary bedroom
- Description: Spacious, Walk-In Closet, Attached Bath
- Level: First
- Dimensions: 0 x 0
Bedroom 2
- Description: Carpet, Fresh Paint, Ceiling Fan
- Level: First
- Dimensions: 0 x 0
Bedroom 3
- Description: Carpet, Fresh Paint, Ceiling Fan
- Level: First
- Dimensions: 0 x 0
Bedroom 4
- Description: Huge Space, Full Bath + Closet
- Level: Second
- Dimensions: 0 x 0
Dining room
- Description: Formal, Chair Rail, Tray Ceiling, Bay Window
- Level: First
- Dimensions: 0 x 0
Family room
- Description: Vaulted Ceilings, Gas FP, open to Kitchen
- Level: First
- Dimensions: 0 x 0
Other
- Description: Tub & Shower
- Level: First
Other
- Description: Tub & Shower
- Level: Second
Kitchen
- Description: Plenty of Cabinetry & Counterspace, SS Appliances
- Level: First
- Dimensions: 0 x 0
Laundry
- Description: Mud Room, Garage entrance
- Level: First
- Dimensions: 0 x 0
Heating
- Forced Air, Natural Gas
Cooling
- Central Air
Appliances
- Included: Dryer, Dishwasher, Gas Cooking, Disposal, Gas Water Heater, Ice Maker, Microwave, Oven, Refrigerator, Washer
Features
- Bedroom on Main Level, Breakfast Area, Bay Window, Tray Ceiling(s), Ceiling Fan(s), Separate/Formal Dining Room, Eat-in Kitchen, Fireplace, High Ceilings, Main Level Primary, Walk-In Closet(s)
- Flooring: Partially Carpeted, Wood
- Basement: Crawl Space
- Attic: Access Only
- Number of fireplaces: 1
- Fireplace features: Gas
Interior area
- Total interior livable area: 2,418 sqft
- Finished area above ground: 2,418
Property
Parking
- Total spaces: 2
- Parking features: Attached, Driveway, Garage, Garage Door Opener, Oversized, Paved, Garage Faces Rear, Garage Faces Side
- Attached garage spaces: 2
- Has uncovered spaces: Yes
Features
- Levels: Two
- Stories: 2
- Patio & porch: Stoop, Deck
- Exterior features: Deck, Paved Driveway
- Pool features: Pool, Community
- Fencing: Back Yard,Wood,Fenced
- Waterfront features: Pond, Water Access
Lot
- Size: 0.32 Acres
- Features: Landscaped, Level, Cul-De-Sac
Details
- Parcel number: 8724971896
- Zoning description: R2
Construction
Type & style
- Home type: SingleFamily
- Architectural style: Ranch
- Property subtype: Single Family Residence
Materials
- Brick, Brick Veneer, Drywall, Vinyl Siding
- Roof: Composition
Condition
- Resale
- New construction: No
- Year built: 2002
Utilities & green energy
- Sewer: Public Sewer
- Water: Public
Community & HOA
Community
- Features: Basketball Court, Common Grounds/Area, Clubhouse, Fitness, Home Owners Association, Lake, Playground, Pond, Pool, Tennis Court(s)
- Subdivision: Pebble Creek
HOA
- Has HOA: Yes
- Amenities included: Landscaping, Management
- Services included: Clubhouse, Common Areas, Pool(s), Recreation Facilities
- HOA fee: $185 quarterly
Location
- Region: Mechanicsville
Financial & listing details
- Price per square foot: $199/sqft
- Tax assessed value: $367,000
- Annual tax amount: $2,825
- Date on market: 1/25/2026
- Ownership: Individuals
- Ownership type: Sole Proprietor
Price history
| Date | Event | Price |
|---|---|---|
| 3/18/2024 | Sold | $481,800+4.7%$199/sqft |
Source:  CVRMLS #2402025 Report a problem CVRMLS #2402025 Report a problem | ||
| 2/12/2024 | Pending sale | $460,000$190/sqft |
Source: CVRMLS #2402025 Report a problem | ||
| 2/7/2024 | Listed for sale | $460,000+84%$190/sqft |
Source: CVRMLS #2402025 Report a problem | ||
| 6/15/2012 | Sold | $250,000-3.8%$103/sqft |
Source: CVRMLS #1207156 Report a problem | ||
| 3/20/2012 | Listed for sale | $259,950+8.9%$108/sqft |
Source: Hometown Realty Services Incorporated #1207156 Report a problem | ||
| 1/6/2003 | Sold | $238,750$99/sqft |
Source: Public Record Report a problem | ||
Public tax history
| Year | Property taxes | Tax assessment |
|---|---|---|
| 2025 | $3,361 +6% | $414,900 +6% |
| 2024 | $3,170 +6.6% | $391,300 +6.6% |
| 2023 | $2,973 +9.6% | $367,000 +9.6% |
| 2022 | $2,712 | $334,800 +10.1% |
| 2021 | -- | $304,200 +6.6% |
| 2020 | $2,312 +10% | $285,400 +10% |
| 2019 | $2,102 | $259,500 |
| 2018 | $2,102 | $259,500 |
| 2017 | $2,102 +12.1% | $259,500 +12.1% |
| 2016 | $1,874 | $231,400 |
| 2015 | $1,874 | $231,400 |
| 2014 | $1,874 | $231,400 |
| 2013 | $1,874 | -- |
| 2012 | $1,874 -10.7% | -- |
| 2011 | $2,099 -5.4% | -- |
| 2010 | $2,219 -4.8% | -- |
| 2009 | $2,330 -6.7% | -- |
| 2008 | $2,497 +7.8% | -- |
| 2007 | $2,317 +35.3% | -- |
| 2006 | $1,712 | -- |
| 2005 | $1,712 | -- |
| 2004 | -- | -- |
| 2003 | $328 | -- |
Find assessor info on the county website
Neighborhood: 23111
Nearby homes
- $520,0005 bd3 ba2.8k sqft7618 Old Track Ln, Mechanicsville, VA 23111Sold
- $464,6004 bd2 ba2.1k sqft7608 Old Track Ln, Mechanicsville, VA 23111Off Market
- $504,3004 bd2 ba2.3k sqft7611 Old Track Ln, Mechanicsville, VA 23111Off Market

- $553,7005 bd3 ba3.6k sqft7622 Old Track Ln, Mechanicsville, VA 23111Off Market
- $470,5004 bd2 ba2.2k sqft7615 Old Track Ln, Mechanicsville, VA 23111Off Market
- $485,0003 bd2 ba2.2k sqft7613 Old Track Ln, Mechanicsville, VA 23111Pending
- $470,9003 bd2 ba2.2k sqft7626 Old Track Ln, Mechanicsville, VA 23111Off Market
- $465,2004 bd2 ba2.2k sqft7627 Old Track Ln, Mechanicsville, VA 23111Off Market
Nearby schools
GreatSchools rating
- 10/10Battlefield Park Elementary SchoolGrades: PK-5Distance: 1.3 mi
- 6/10Bell Creek MiddleGrades: 6-8Distance: 2.1 mi
- 5/10Mechanicsville High SchoolGrades: 9-12Distance: 2 mi
Schools provided by the listing agent
- Elementary: Battlefield
- Middle: Bell Creek Middle
- High: Mechanicsville
Source: CVRMLS. This data may not be complete. We recommend contacting the local school district to confirm school assignments for this home.
Get a cash offer in 3 minutes
Find out how much your home could sell for in as little as 3 minutes with a no-obligation cash offer.
Estimated market value
$503,100
Get a cash offer in 3 minutes
Find out how much your home could sell for in as little as 3 minutes with a no-obligation cash offer.
Estimated market value
$503,100
- Virginia
- Hanover County
- Mechanicsville
- 23111
- 7614 Old Track Ln
Nearby cities
Nearby zip codes
Other Mechanicsville Topics
