Welcome to this beautifully updated 5 Bedroom, 2.5 Bath home nestled in the highly sought-after Pebble Creek community! Perfectly positioned on a quiet cul-de-sac lot, this home offers a thoughtful layout, modern updates, and fantastic outdoor living spaces. The coveted first-floor Owner’s Suite is a true retreat, featuring new LVP flooring and a stunningly updated ensuite luxury bath with ceramic tile, dual vanities, a soaking tub, and a separate shower. The main level also boasts a formal dining room, ideal for entertaining, and a large, open kitchen with abundant cabinetry, generous counterspace, a convenient breakfast bar, and a sunny breakfast nook overlooking the backyard. The kitchen flows seamlessly into the spacious family room, complete with vaulted ceilings that create a bright, airy atmosphere — perfect for gathering with family and friends. Mudroom Laundry area is the perfect drop zone for shoes and bags as the entry from the 2 Car Garage. Upstairs, you’ll find four well-appointed bedrooms and an updated shared hall bath. The bedroom over the garage offers flexibility and could easily serve as a fantastic rec room, home office, or private guest suite. Step outside to enjoy a fully fenced backyard,perfect for outdoor entertaining and relaxation. The newly added deck and patio provide ideal spaces for grilling,lounging,or hosting get-togethers, while the storage shed keeps your tools and toys organized. Recent updates include new LVP flooring throughout most of first level, new carpet upstairs, updated bathrooms a new deck and patio, new roof, two new HVAC systems, & a new water heater —offering peace of mind and move-in ready convenience. With its desirable cul-de-sac location, spacious layout, and extensive updates, this home is a must-see! So many amenities offered here--Pond, Clubhouse, Playgrounds, Pickle Ball Courts, Tennis, Basketball, Fitness Room, and just in time to come enjoy the Pool for the Summer! Award Winning Hanover County Schools. Brand New Elementary to open 2026-2027 school year.
Sold for $520,000
$520,000
7618 Old Track Ln, Mechanicsville, VA 23111
5beds
2,827sqft
Single Family Residence
Built in 2003
0.36 Acres Lot
$526,000 Zestimate®
$184/sqft
$3,018 Estimated rent
Home value
$526,000
$484,000 - $573,000
$3,018/mo
Zestimate® history
Owner options
List your home for rent
$3,018/mo
Rent Zestimate®
Find your next renter with Zillow Rental Manager. Plus, with online applications, you can quickly screen prospective tenants – for free.
$3,018/mo
Rent Zestimate®
Refinance and save
$3,301/mo
Est. payment
Refinancing to a lower rate could help reduce your monthly payments and save thousands over the life of the loan.
$3,301/mo
Est. payment
Explore your selling options
Work with a Zillow partner agent
Leverage their expertise and Zillow's premium Showcase listings to get your home seen by more buyers.
Get startedList with your own agent
Get your home in front of millions of buyers by listing it on Zillow.
Learn how to do itSell it yourself
Take full control of how buyers see your home on Zillow by listing For Sale by Owner (FSBO).
List your homeWhat's special
Modern updatesUpdated shared hall bathFully fenced backyardNew carpetNew lvp flooringThoughtful layoutWell-appointed bedrooms
Zillow last checked:
Listing updated:
Listed by:
Lori Bradley 804-304-0232,
Fathom Realty Virginia
Bought with:
Oakleigh Hogg, 0225263870
ERA Woody Hogg & Assoc
Source: CVRMLS,MLS#: 2516512 Originating MLS: Central Virginia Regional MLS
Originating MLS: Central Virginia Regional MLSFacts & features
Interior
Bedrooms & bathrooms
- Bedrooms: 5
- Bathrooms: 3
- Full bathrooms: 2
- 1/2 bathrooms: 1
Primary bedroom
- Description: LVP floors, Attached Luxury Bath, Walk-In Closet
- Level: First
- Dimensions: 0 x 0
Bedroom 2
- Description: Newer Carpet
- Level: Second
- Dimensions: 0 x 0
Bedroom 3
- Description: Newer Carpet
- Level: Second
- Dimensions: 0 x 0
Bedroom 4
- Description: Newer Carpet
- Level: Second
- Dimensions: 0 x 0
Bedroom 5
- Description: Would also make a Great Rec Room
- Level: Second
- Dimensions: 0 x 0
Dining room
- Description: Formal, LVP, Bay Window, Chair Rail, Crown Molding
- Level: First
- Dimensions: 0 x 0
Family room
- Description: LVP, Spacious, Vaulted Ceiling, Open to Kitchen
- Level: First
- Dimensions: 0 x 0
Other
- Description: Tub & Shower
- Level: First
Other
- Description: Tub & Shower
- Level: Second
Half bath
- Level: First
Kitchen
- Description: Breakfast Bar, Eat-in Kitchen, Tile SS Appliances
- Level: First
- Dimensions: 0 x 0
Laundry
- Description: Mudroom from Garage Entry
- Level: First
- Dimensions: 0 x 0
Heating
- Electric, Forced Air, Multi-Fuel, Natural Gas, Zoned
Cooling
- Central Air, Zoned
Appliances
- Included: Dishwasher, Disposal, Gas Water Heater, Microwave
Features
- Bedroom on Main Level, Breakfast Area, Bay Window, Ceiling Fan(s), Cathedral Ceiling(s), Separate/Formal Dining Room, Double Vanity, Fireplace, High Ceilings, Bath in Primary Bedroom, Main Level Primary, Pantry, Walk-In Closet(s)
- Flooring: Partially Carpeted, Tile, Vinyl
- Basement: Crawl Space
- Attic: Pull Down Stairs
- Has fireplace: Yes
- Fireplace features: Gas
Interior area
- Total interior livable area: 2,827 sqft
- Finished area above ground: 2,827
- Finished area below ground: 0
Property
Parking
- Total spaces: 2
- Parking features: Attached, Direct Access, Driveway, Garage, Garage Door Opener, Oversized, Paved
- Attached garage spaces: 2
- Has uncovered spaces: Yes
Features
- Levels: Two
- Stories: 2
- Patio & porch: Patio, Deck
- Exterior features: Deck, Out Building(s), Paved Driveway
- Pool features: Pool, Community
- Fencing: Back Yard,Fenced
Lot
- Size: 0.36 Acres
- Features: Dead End, Landscaped, Cul-De-Sac, Level
- Topography: Level
Details
- Additional structures: Outbuilding
- Parcel number: 8724972951
- Zoning description: R2
Construction
Type & style
- Home type: SingleFamily
- Architectural style: Two Story
- Property subtype: Single Family Residence
Materials
- Brick, Drywall, Vinyl Siding
- Roof: Composition
Condition
- Resale
- New construction: No
- Year built: 2003
Utilities & green energy
- Sewer: Public Sewer
- Water: Public
Community & HOA
Community
- Features: Basketball Court, Common Grounds/Area, Clubhouse, Fitness, Home Owners Association, Lake, Playground, Pond, Pool, Tennis Court(s)
- Subdivision: Pebble Creek
HOA
- Has HOA: Yes
- Services included: Association Management, Clubhouse, Common Areas, Pool(s), Recreation Facilities
- HOA fee: $185 quarterly
Location
- Region: Mechanicsville
Financial & listing details
- Price per square foot: $184/sqft
- Tax assessed value: $422,500
- Annual tax amount: $3,422
- Date on market: 12/22/2025
- Ownership: Individuals
- Ownership type: Sole Proprietor
Price history
| Date | Event | Price |
|---|---|---|
| 8/13/2025 | Sold | $520,000-1.9%$184/sqft |
Source:  CVRMLS #2516512 Report a problem CVRMLS #2516512 Report a problem | ||
| 7/14/2025 | Pending sale | $529,900$187/sqft |
Source: CVRMLS #2516512 Report a problem | ||
| 6/27/2025 | Price change | $529,900-0.9%$187/sqft |
Source: CVRMLS #2516512 Report a problem | ||
| 6/13/2025 | Listed for sale | $534,900+122.9%$189/sqft |
Source: CVRMLS #2516512 Report a problem | ||
| 10/22/2003 | Sold | $240,000$85/sqft |
Source: Public Record Report a problem | ||
Public tax history
| Year | Property taxes | Tax assessment |
|---|---|---|
| 2025 | $3,643 +6.5% | $449,800 +6.5% |
| 2024 | $3,422 +6.2% | $422,500 +6.2% |
| 2023 | $3,223 +11.6% | $397,900 +11.6% |
| 2022 | $2,887 | $356,400 +7.8% |
| 2021 | -- | $330,700 +6.5% |
| 2020 | $2,514 +7.4% | $310,400 |
| 2019 | $2,341 | $310,400 +7.4% |
| 2018 | $2,341 | $289,000 |
| 2017 | $2,341 +11.2% | $289,000 +11.2% |
| 2016 | $2,105 | $259,900 |
| 2015 | $2,105 | $259,900 |
| 2014 | $2,105 | $259,900 |
| 2013 | $2,105 | -- |
| 2012 | $2,105 -10% | -- |
| 2011 | $2,338 -5.6% | -- |
| 2010 | $2,477 -5% | -- |
| 2009 | $2,607 -7.5% | -- |
| 2008 | $2,819 +7.4% | -- |
| 2007 | $2,625 +33.2% | -- |
| 2006 | $1,971 | -- |
| 2005 | $1,971 | -- |
| 2004 | -- | -- |
| 2003 | $328 | -- |
Find assessor info on the county website
Neighborhood: 23111
Nearby homes
- $557,6005 bd3 ba3.6k sqft7622 Old Track Ln, Mechanicsville, VA 23111Off Market
- $481,8004 bd3 ba2.4k sqft7614 Old Track Ln, Mechanicsville, VA 23111Sold
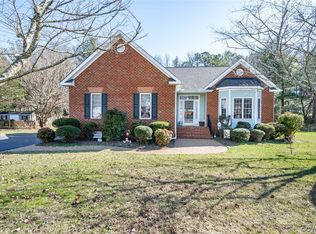
- $474,1003 bd2 ba2.2k sqft7626 Old Track Ln, Mechanicsville, VA 23111Off Market
- $557,5005 bd5 ba2.9k sqft6139 Pond Grass Rd, Mechanicsville, VA 23111Off Market
- $473,1004 bd2 ba2.2k sqft7615 Old Track Ln, Mechanicsville, VA 23111Off Market
- $467,3004 bd2 ba2.1k sqft7608 Old Track Ln, Mechanicsville, VA 23111Off Market
- $467,5004 bd2 ba2.2k sqft7627 Old Track Ln, Mechanicsville, VA 23111Off Market
- $485,0003 bd2 ba2.2k sqft7613 Old Track Ln, Mechanicsville, VA 23111Pending
Nearby schools
GreatSchools rating
- 10/10Battlefield Park Elementary SchoolGrades: PK-5Distance: 1.2 mi
- 6/10Bell Creek MiddleGrades: 6-8Distance: 2.1 mi
- 5/10Mechanicsville High SchoolGrades: 9-12Distance: 2 mi
Schools provided by the listing agent
- Elementary: Battlefield
- Middle: Bell Creek Middle
- High: Mechanicsville
Source: CVRMLS. This data may not be complete. We recommend contacting the local school district to confirm school assignments for this home.
Get a cash offer in 3 minutes
Find out how much your home could sell for in as little as 3 minutes with a no-obligation cash offer.
Estimated market value
$526,000
Get a cash offer in 3 minutes
Find out how much your home could sell for in as little as 3 minutes with a no-obligation cash offer.
Estimated market value
$526,000
- Virginia
- Hanover County
- Mechanicsville
- 23111
- 7618 Old Track Ln
Nearby cities
Nearby zip codes
Other Mechanicsville Topics
