Don't miss this exceptional Pulte-built colonial tucked in the highly desirable Prospect Pointe neighborhood, where timeless design meets modern comfort. From the moment you step inside, you're greeted by newly refinished oak hardwood floors that flow seamlessly throughout the first level, setting the tone for the home's warm and sophisticated atmosphere. Expansive living spaces, detailed crown molding, fresh paint, and elegant wainscoting combine to create a truly refined and inviting environment ideal for both everyday living and memorable gatherings.
At the heart of the home, the kitchen offers the perfect blend of style & functionality, featuring a large pantry, stainless steel appliances, and granite countertops. A thoughtfully designed wet bar area enhances the space, while the open-concept layout flows effortlessly into the spacious family room, where a stunning gas fireplace serves as a cozy focal point-perfect for relaxing evenings or entertaining guests.Just off the kitchen's eating area, step outside to a spacious deck and patio--ideal for outdoor dining or grilling. Upstairs, you'll find four generously sized bedrooms along with two full baths and a newly renovated laundry room, conveniently located for ease and efficiency. The serene primary suite is a true retreat, showcasing a vaulted ceiling, a spa-like en-suite bathroom, and an expansive walk-in closet. Three additional bedrooms offer ample space and share a beautifully maintained bathroom with a double vanity.
The newly finished lower level expands your living possibilities even further, offering a versatile and thoughtfully designed space that includes a fifth bedroom, full bath, a recreation/theater room for movie nights, an exercise room, and abundant storage. This level provides the flexibility to suit a variety of lifestyles, whether hosting guests, working out, or simply unwinding at home.
Outside, the home is equally impressive, featuring beautifully manicured landscaping that enhances its curb appeal. For added peace of mind and year-round comfort, the property is equipped with a full-house generator, ensuring uninterrupted living no matter the season.
Sold
$500,000
7615 Abigail Dr, Ypsilanti, MI 48198
5beds
3,371sqft
Single Family Residence
Built in 2005
10,454 Square Feet Lot
$500,600 Zestimate®
$148/sqft
$4,212 Estimated rent
Home value
$500,600
$436,000 - $576,000
$4,212/mo
Zestimate® history
Owner options
List your home for rent
$4,212/mo
Rent Zestimate®
Find your next renter with Zillow Rental Manager. Plus, with online applications, you can quickly screen prospective tenants – for free.
$4,212/mo
Rent Zestimate®
Refinance and save
$3,461/mo
Est. payment
Refinancing to a lower rate could help reduce your monthly payments and save thousands over the life of the loan.
$3,461/mo
Est. payment
Explore your selling options
Work with a Zillow partner agent
Leverage their expertise and Zillow's premium Showcase listings to get your home seen by more buyers.
Get startedList with your own agent
Get your home in front of millions of buyers by listing it on Zillow.
Learn how to do itSell it yourself
Take full control of how buyers see your home on Zillow by listing For Sale by Owner (FSBO).
List your homeWhat's special
Zillow last checked:
Listing updated:
Listed by:
Gina Walsh 734-646-7173,
The Charles Reinhart Company,
Elizabeth Brien 734-645-4444,
The Charles Reinhart Company
Bought with:
Tina Barone
Source: MichRIC,MLS#: 26017183
Facts & features
Interior
Bedrooms & bathrooms
- Bedrooms: 5
- Bathrooms: 4
- Full bathrooms: 3
- 1/2 bathrooms: 1
Primary bedroom
- Level: Upper
Bedroom 2
- Level: Upper
Bedroom 3
- Level: Upper
Bedroom 4
- Level: Upper
Bedroom 5
- Level: Basement
Dining area
- Level: Main
Dining room
- Level: Main
Family room
- Level: Main
Kitchen
- Level: Main
Laundry
- Level: Upper
Media room
- Level: Basement
Office
- Level: Main
Recreation
- Description: Finished
- Level: Basement
Heating
- Forced Air
Cooling
- Central Air
Appliances
- Included: Bar Fridge, Dishwasher, Disposal, Dryer, Microwave, Oven, Range, Refrigerator, Washer
- Laundry: Laundry Closet, Upper Level
Features
- Ceiling Fan(s), Guest Quarters, Center Island, Eat-in Kitchen, Pantry
- Flooring: Carpet, Ceramic Tile, Tile, Wood
- Windows: Screens, Insulated Windows, Window Treatments
- Basement: Daylight,Full
- Number of fireplaces: 1
- Fireplace features: Family Room, Gas Log
Interior area
- Total structure area: 2,493
- Total interior livable area: 3,371 sqft
- Finished area below ground: 878
Property
Parking
- Total spaces: 2
- Parking features: Garage Faces Front, Attached, Garage Door Opener
- Garage spaces: 2
Features
- Stories: 2
- Pool features: Association
Lot
- Size: 10,454 Square Feet
- Dimensions: 86 x 120
- Features: Corner Lot, Sidewalk, Site Condo, Shrubs/Hedges
Details
- Parcel number: J1033108070
- Zoning description: R1
Construction
Type & style
- Home type: SingleFamily
- Architectural style: Colonial
- Property subtype: Single Family Residence
Materials
- Brick, Vinyl Siding
- Roof: Asphalt,Shingle
Condition
- New construction: No
- Year built: 2005
Details
- Builder name: Pulte
Utilities & green energy
- Sewer: Public Sewer, Storm Sewer
- Water: Public
- Utilities for property: Phone Available, Natural Gas Available, Electricity Available, Cable Available, Natural Gas Connected, Cable Connected
Community & HOA
Community
- Security: Smoke Detector(s), Security System
- Subdivision: Prospect Pointe
HOA
- Has HOA: Yes
- Amenities included: Clubhouse, Pool
- Services included: Other
- HOA fee: $122 monthly
Location
- Region: Ypsilanti
Financial & listing details
- Price per square foot: $148/sqft
- Tax assessed value: $203,806
- Annual tax amount: $7,933
- Date on market: 4/23/2026
- Listing terms: Cash,Conventional
- Electric utility on property: Yes
- Road surface type: Paved
Price history
| Date | Event | Price |
|---|---|---|
| 5/22/2026 | Sold | $500,000+1%$148/sqft |
Source:  MichRIC #26017183 Report a problem MichRIC #26017183 Report a problem | ||
| 4/27/2026 | Pending sale | $495,000$147/sqft |
Source: MichRIC #26017183 Report a problem | ||
| 4/23/2026 | Listed for sale | $495,000+44.3%$147/sqft |
Source: MichRIC #26017183 Report a problem | ||
| 4/13/2020 | Sold | $343,000-0.6%$102/sqft |
Source: Public Record Report a problem | ||
| 2/13/2020 | Pending sale | $345,000$102/sqft |
Source: Real Estate One #3271080 Report a problem | ||
| 2/8/2020 | Listed for sale | $345,000+19%$102/sqft |
Source: Real Estate One #3271080 Report a problem | ||
| 6/17/2016 | Sold | $290,000-1.7%$86/sqft |
Source: Public Record Report a problem | ||
| 3/12/2016 | Pending sale | $295,000$88/sqft |
Source: Real Estate One #3237990 Report a problem | ||
| 2/29/2016 | Listed for sale | $295,000-3.9%$88/sqft |
Source: Real Estate One #3237990 Report a problem | ||
| 8/11/2011 | Listing removed | $2,100$1/sqft |
Source: Brookshire #543105084 Report a problem | ||
| 7/14/2011 | Price change | $2,100-4.5%$1/sqft |
Source: Brookshire #543105084 Report a problem | ||
| 6/29/2011 | Listed for rent | $2,200$1/sqft |
Source: Brookshire #543105084 Report a problem | ||
| 9/19/2006 | Sold | $306,899$91/sqft |
Source: Public Record Report a problem | ||
Public tax history
| Year | Property taxes | Tax assessment |
|---|---|---|
| 2025 | $7,727 | $242,100 +9.7% |
| 2024 | -- | $220,600 +14.4% |
| 2023 | -- | $192,800 +7.5% |
| 2022 | -- | $179,300 +2.9% |
| 2021 | -- | $174,200 +2.4% |
| 2020 | $6,006 | $170,100 +13.8% |
| 2019 | -- | $149,500 +8.9% |
| 2018 | -- | $137,300 +1% |
| 2017 | $5,678 | $136,000 +32.8% |
| 2016 | $5,678 +6% | $102,395 +0.3% |
| 2015 | $5,359 | $102,089 +3.2% |
| 2014 | $5,359 | $98,900 |
| 2013 | $5,359 | $98,900 +1% |
| 2012 | -- | $97,900 -2.9% |
| 2011 | -- | $100,800 -9.2% |
| 2010 | -- | $111,000 -5.3% |
| 2009 | -- | $117,200 -11.7% |
| 2008 | -- | $132,800 -13.9% |
| 2007 | -- | $154,300 +200.2% |
| 2005 | -- | $51,400 +94% |
| 2004 | -- | $26,500 |
Find assessor info on the county website
Neighborhood: 48198
Nearby homes
- $427,6004 bd3 ba2.1k sqft7607 Abigail Dr, Ypsilanti, MI 48198Off Market
- $427,5003 bd3 ba2.1k sqft7967 Hallie Dr, Ypsilanti, MI 48198Off Market
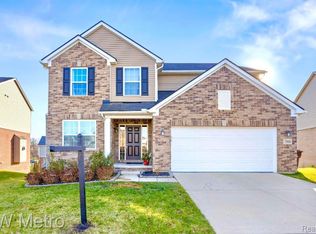
- $480,0004 bd3 ba3.7k sqft7966 Hallie Dr, Ypsilanti, MI 48198Sold
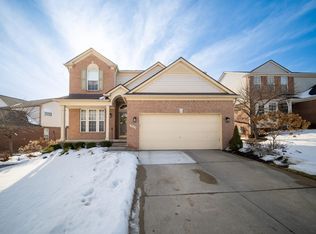
- $425,0003 bd3 ba1.9k sqft7603 Abigail Dr, Ypsilanti, MI 48198Sold
- $502,8004 bd4 ba2.5k sqft7978 Hallie Dr, Ypsilanti, MI 48198Off Market
- $471,3003 bd3 ba2.3k sqft7974 Hallie Dr, Ypsilanti, MI 48198Off Market
- $465,2004 bd2 ba2.5k sqft7616 Abigail Dr, Ypsilanti, MI 48198Off Market
- $481,0004 bd3 ba2.5k sqft7963 Hallie Dr, Ypsilanti, MI 48198Off Market
Nearby schools
GreatSchools rating
- 2/10Holmes Elementary Learning CenterGrades: K-6Distance: 1.6 mi
- 2/10Ypsilanti Community Middle SchoolGrades: 5-8Distance: 2.4 mi
- 2/10AC Tech High SchoolGrades: 9-12Distance: 2.9 mi
Get a cash offer in 3 minutes
Find out how much your home could sell for in as little as 3 minutes with a no-obligation cash offer.
Estimated market value
$500,600
Get a cash offer in 3 minutes
Find out how much your home could sell for in as little as 3 minutes with a no-obligation cash offer.
Estimated market value
$500,600
- Michigan
- Washtenaw County
- Superior
- 48198
- 7615 Abigail Dr
Nearby cities
Nearby zip codes
Other Superior Topics
