Own a home that is better than new, built in 2017 by Lombardo with modern and open layout floor plan. One of the larger Lombardo built homes for over 2800SQFT, located in the highly desirable Prospect Pointe subdivision! The home offers many upgraded features, an open floor plan layout, high ceilings, tons of natural lighting throughout the house, spacious Gourmet kitchen with modern stainless-steel appliances, a beautiful & comfortable oversized family room next to the kitchen, generous size bedrooms with walk-in closets, finished walkout basement with high ceilings. Basement has a framed and ready to be finished extra bedroom and bathroom for more convenient that can be done by the new owner. The neighborhood offers playground and pool access. Easy commute to Ann Arbor, Ypsilanti, and Canton and close to St. Joe's Hospital and U of M Hospital. Snow removal and Ground maintenance are also covered by the HOA. A great opportunity to own a home in a wonderful neighborhood that is close to all amenities.
Sold for $480,000
$480,000
7966 Hallie Dr, Ypsilanti, MI 48198
4beds
3,708sqft
Single Family Residence
Built in 2017
7,840 Square Feet Lot
$532,300 Zestimate®
$129/sqft
$4,124 Estimated rent
Home value
$532,300
$506,000 - $559,000
$4,124/mo
Zestimate® history
Owner options
List your home for rent
$4,124/mo
Rent Zestimate®
Find your next renter with Zillow Rental Manager. Plus, with online applications, you can quickly screen prospective tenants – for free.
$4,124/mo
Rent Zestimate®
Refinance and save
$3,357/mo
Est. payment
Refinancing to a lower rate could help reduce your monthly payments and save thousands over the life of the loan.
$3,357/mo
Est. payment
Explore your selling options
Work with a Zillow partner agent
Leverage their expertise and Zillow's premium Showcase listings to get your home seen by more buyers.
Get startedList with your own agent
Get your home in front of millions of buyers by listing it on Zillow.
Learn how to do itSell it yourself
Take full control of how buyers see your home on Zillow by listing For Sale by Owner (FSBO).
List your homeWhat's special
Generous size bedroomsWalk-in closetsSpacious gourmet kitchenLarger lombardo built homesModern stainless-steel appliancesHigh ceilingsOpen floor plan layout
Zillow last checked:
Listing updated:
Listed by:
Aida Omidvar 248-568-2292,
KW Metro
Bought with:
Elizabeth Brien, 6506044627
The Charles Reinhart Company
Source: Realcomp II,MLS#: 20230102202
Facts & features
Interior
Bedrooms & bathrooms
- Bedrooms: 4
- Bathrooms: 3
- Full bathrooms: 2
- 1/2 bathrooms: 1
Primary bedroom
- Level: Second
- Area: 234
- Dimensions: 18 x 13
Bedroom
- Level: Second
- Area: 130
- Dimensions: 13 x 10
Bedroom
- Level: Second
- Area: 168
- Dimensions: 12 x 14
Bedroom
- Level: Second
- Area: 154
- Dimensions: 11 x 14
Primary bathroom
- Level: Second
- Area: 100
- Dimensions: 10 x 10
Other
- Level: Second
- Area: 100
- Dimensions: 10 x 10
Other
- Level: Entry
- Area: 30
- Dimensions: 6 x 5
Dining room
- Level: Entry
- Area: 150
- Dimensions: 15 x 10
Great room
- Level: Entry
- Area: 270
- Dimensions: 15 x 18
Kitchen
- Level: Entry
- Area: 176
- Dimensions: 16 x 11
Laundry
- Level: Second
- Area: 48
- Dimensions: 6 x 8
Living room
- Level: Entry
- Area: 140
- Dimensions: 14 x 10
Loft
- Level: Second
- Area: 168
- Dimensions: 12 x 14
Mud room
- Level: Entry
- Area: 60
- Dimensions: 6 x 10
Heating
- Forced Air, Natural Gas
Cooling
- Ceiling Fans, Central Air
Appliances
- Included: Dishwasher, Disposal, Dryer, Free Standing Gas Range, Free Standing Refrigerator, Microwave, Washer
- Laundry: Laundry Room
Features
- Basement: Partially Finished
- Has fireplace: No
Interior area
- Total interior livable area: 3,708 sqft
- Finished area above ground: 2,808
- Finished area below ground: 900
Property
Parking
- Total spaces: 2
- Parking features: Two Car Garage, Attached, Direct Access, Electricityin Garage, Garage Door Opener
- Attached garage spaces: 2
Features
- Levels: Two
- Stories: 2
- Entry location: GroundLevelwSteps
- Patio & porch: Porch
- Pool features: Community
Lot
- Size: 7,840 Square Feet
- Dimensions: 65.00 x 126.00
Details
- Parcel number: J01033108051
- Special conditions: Short Sale No,Standard
Construction
Type & style
- Home type: SingleFamily
- Architectural style: Colonial
- Property subtype: Single Family Residence
Materials
- Brick, Vinyl Siding
- Foundation: Basement, Poured
- Roof: Asphalt
Condition
- New construction: No
- Year built: 2017
Utilities & green energy
- Sewer: Public Sewer
- Water: Public
- Utilities for property: Cable Available
Community & HOA
Community
- Features: Sidewalks
- Subdivision: PROSPECT POINTE SUB. #1
HOA
- Has HOA: Yes
- Services included: Maintenance Grounds, Other, Snow Removal
- HOA fee: $112 monthly
- HOA phone: 734-585-5174
Location
- Region: Ypsilanti
Financial & listing details
- Price per square foot: $129/sqft
- Tax assessed value: $170,192
- Annual tax amount: $6,580
- Date on market: 12/19/2023
- Cumulative days on market: 29 days
- Listing agreement: Exclusive Right To Sell
- Listing terms: Cash,Conventional,FHA
- Exclusions: Exclusion(s) Exist
Price history
| Date | Event | Price |
|---|---|---|
| 1/31/2024 | Sold | $480,000$129/sqft |
Source:  Realcomp II #20230102202 Report a problem Realcomp II #20230102202 Report a problem | ||
| 12/19/2023 | Listed for sale | $480,000+65.4%$129/sqft |
Source: Realcomp II #20230102202 Report a problem | ||
| 10/27/2017 | Sold | $290,210$78/sqft |
Source: Public Record Report a problem | ||
Public tax history
| Year | Property taxes | Tax assessment |
|---|---|---|
| 2025 | $6,990 | $254,200 +9.7% |
| 2024 | -- | $231,700 +14.5% |
| 2023 | -- | $202,400 +7.5% |
| 2022 | -- | $188,200 +3.1% |
| 2021 | -- | $182,600 +2.5% |
| 2020 | $6,484 | $178,200 +13.6% |
| 2019 | -- | $156,800 +5.7% |
| 2018 | -- | $148,300 +767.3% |
| 2017 | $984 | $17,100 +0.3% |
| 2016 | $984 +111.5% | $17,051 +0.3% |
| 2015 | $466 | $17,000 +115.6% |
| 2014 | $466 | $7,886 |
| 2013 | $466 | $7,886 +2.4% |
| 2012 | -- | $7,702 -50.6% |
| 2011 | -- | $15,600 -16.6% |
| 2010 | -- | $18,700 -35.1% |
| 2009 | -- | $28,800 -0.8% |
| 2008 | -- | $29,038 +2.3% |
| 2007 | -- | $28,386 -10.2% |
| 2005 | -- | $31,600 +19.2% |
| 2004 | -- | $26,500 |
Find assessor info on the county website
Neighborhood: 48198
Nearby homes
- $466,9004 bd2 ba2.4k sqft7980 Hallie Dr, Ypsilanti, MI 48198Off Market
- $502,8004 bd4 ba2.5k sqft7978 Hallie Dr, Ypsilanti, MI 48198Off Market
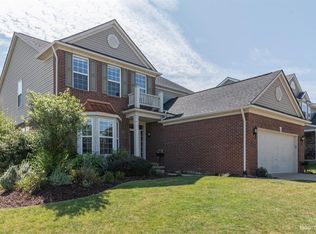
- $500,0005 bd4 ba3.3k sqft7615 Abigail Dr, Ypsilanti, MI 48198Sold
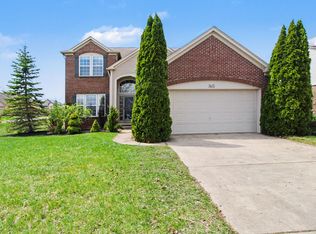
- $465,2004 bd2 ba2.5k sqft7616 Abigail Dr, Ypsilanti, MI 48198Off Market
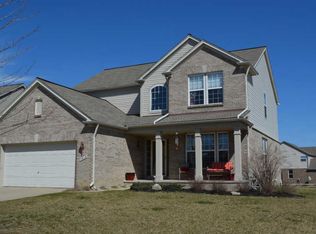
- $428,6004 bd3 ba2.1k sqft7984 Hallie Dr, Ypsilanti, MI 48198Off Market
- $469,7003 bd3 ba2.3k sqft7974 Hallie Dr, Ypsilanti, MI 48198Off Market
- $434,8003 bd3 ba2.3k sqft7979 Jordan Ct, Ypsilanti, MI 48198Off Market
- $461,9004 bd3 ba2.5k sqft7612 Abigail Dr, Ypsilanti, MI 48198Off Market
Nearby schools
GreatSchools rating
- 2/10Holmes Elementary Learning CenterGrades: K-6Distance: 1.6 mi
- 2/10Ypsilanti Community Middle SchoolGrades: 5-8Distance: 2.3 mi
- 2/10AC Tech High SchoolGrades: 9-12Distance: 2.9 mi
Get a cash offer in 3 minutes
Find out how much your home could sell for in as little as 3 minutes with a no-obligation cash offer.
Estimated market value
$532,300
Get a cash offer in 3 minutes
Find out how much your home could sell for in as little as 3 minutes with a no-obligation cash offer.
Estimated market value
$532,300
- Michigan
- Washtenaw County
- Superior
- 48198
- 7966 Hallie Dr
Nearby cities
Nearby zip codes
Other Superior Topics
