Skip main navigation
Sold
  • Price Unknown

    7615 Cliffbrook Dr, Dallas, TX 75254

    5beds
    3,630sqft
    Single Family Residence
    Built in 1969
    0.31 Acres Lot
    $1,080,900 Zestimate®
    $--/sqft
    $5,201 Estimated rent

    Home value

    $1,080,900

    $984,000 - $1.20M

    $5,201/mo

    Zestimate® history
    Loading
    Loading...

    Owner options

    List your home for rent

    $5,201/mo

    Rent Zestimate®

    Find your next renter with Zillow Rental Manager. Plus, with online applications, you can quickly screen prospective tenants – for free.

    Learn more

    $5,201/mo

    Rent Zestimate®

    Refinance and save

    Refinancing to a lower rate could help reduce your monthly payments and save thousands over the life of the loan.

    See today's rates

    Explore your selling options

    Work with a Zillow partner agent

    Leverage their expertise and Zillow's premium Showcase listings to get your home seen by more buyers.

    Get started

    List with your own agent

    Get your home in front of millions of buyers by listing it on Zillow.

    Learn how to do it

    Sell it yourself

    Take full control of how buyers see your home on Zillow by listing For Sale by Owner (FSBO).

    List your home

    What's special

    Shimmering poolOffice spaceVersatile bonus roomEnormous family roomAbundant spaceAmple spaceCozy gas fireplace
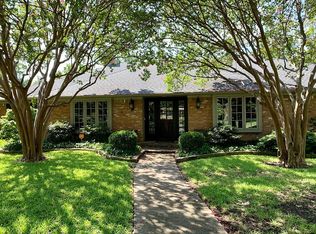
    Step inside this expansive late 60’s ranch, set between two picturesque live oak trees, with thoughtfully curated updates to fulfill your every desire. An open floor plan featuring multiple living areas and five generously-sized bedrooms, offers ample space for both entertainment and relaxation. The luminous galley-style kitchen has been tastefully modernized with bright white cabinetry, stainless steel appliances, and quartz counters. Experience the grandeur of the enormous family room, anchored by a cozy gas fireplace and adorned with wood beams and a skylight. Beyond, a versatile bonus room awaits to be fashioned as an office space, workout area, or playroom to depending on your needs. The backyard oasis beckons with a shimmering pool, inviting hot tub, and abundant space for al fresco dining, lounging, and sunbathing. Seamlessly blending modern upgrades with timeless design elements, this home offers the ideal fusion of comfort, practicality, and style.

    Zillow last checked:

    Listing updated:

    Listed by:

    James Farias 0649970 214-303-1133,

    Dave Perry Miller Real Estate 214-303-1133

    Bought with:

    Derick Biggs

    Biggs Realty

    Source: NTREIS,MLS#: 20539162

    Facts & features

    Interior

    Bedrooms & bathrooms
    • Bedrooms: 5
    • Bathrooms: 4
    • Full bathrooms: 3
    • 1/2 bathrooms: 1
    Primary bedroom
    • Level: First
    • Dimensions: 16 x 18
    Bedroom
    • Level: First
    • Dimensions: 14 x 14
    Bedroom
    • Level: First
    • Dimensions: 12 x 13
    Bedroom
    • Level: First
    • Dimensions: 11 x 14
    Bedroom
    • Level: First
    • Dimensions: 12 x 14
    Primary bathroom
    • Level: First
    • Dimensions: 11 x 27
    Breakfast room nook
    • Level: First
    • Dimensions: 11 x 9
    Dining room
    • Level: First
    • Dimensions: 11 x 11
    Family room
    • Level: First
    • Dimensions: 20 x 20
    Kitchen
    • Level: First
    • Dimensions: 11 x 17
    Living room
    • Level: First
    • Dimensions: 15 x 13
    Office
    • Level: First
    • Dimensions: 37 x 10
    Heating
    • Central, Natural Gas
    Cooling
    • Central Air, Ceiling Fan(s)
    Features
    • Other
    • Flooring: Carpet, Ceramic Tile, Wood
    • Windows: Shutters, Window Coverings
    • Has basement: No
    • Number of fireplaces: 1
    • Fireplace features: Gas Log
    Interior area
    • Total interior livable area: 3,630 sqft

    Property

    Parking
    • Total spaces: 3
    • Parking features: Garage, Garage Door Opener
    • Attached garage spaces: 3
    Features
    • Levels: One
    • Stories: 1
    • Pool features: In Ground, Pool
    Lot
    • Size: 0.30 Acres
    • Dimensions: 95 x 140
    • Features: Many Trees, Sprinkler System
    Details
    • Parcel number: 00000786586700000

    Construction

    Type & style
    • Home type: SingleFamily
    • Architectural style: Ranch,Traditional,Detached
    • Property subtype: Single Family Residence
    Materials
    • Foundation: Slab
    • Roof: Composition
    Condition
    • Year built: 1969

    Utilities & green energy

    • Sewer: Public Sewer
    • Water: Public
    • Utilities for property: Cable Available, Sewer Available, Water Available

    Community & neighborhood

    Location
    • Region: Dallas
    • Subdivision: Northwood Hills Add Sec 12

    Other

    Other facts
    • Listing terms: Cash,Conventional

    Price history

    DateEventPrice
    5/2/2024Sold--
    Source: NTREIS #20539162 Report a problem
    4/11/2024Pending sale$919,900$253/sqft
    Source: NTREIS #20539162 Report a problem
    4/4/2024Contingent$919,900$253/sqft
    Source: NTREIS #20539162 Report a problem
    3/20/2024Price change$919,900-3.2%$253/sqft
    Source: NTREIS #20539162 Report a problem
    2/22/2024Listed for sale$949,900+8.6%$262/sqft
    Source: NTREIS #20539162 Report a problem
    8/9/2022Listing removed--
    Source: Ebby Halliday Realtors Report a problem
    7/29/2022Price change$875,000-7.4%$241/sqft
    Source: NTREIS #20104387 Report a problem
    7/6/2022Listed for sale$945,000+98.9%$260/sqft
    Source: NTREIS #20104387 Report a problem
    1/4/2011Listing removed$475,000$131/sqft
    Source: RE/MAX Masters #11397233 Report a problem
    5/7/2010Listed for sale$475,000+79.3%$131/sqft
    Source: Landhold Advisors Inc. #11397233 Report a problem
    8/2/2009Listing removed$264,900$73/sqft
    Source: RE/MAX Premier Properties 1 #11180040 Report a problem
    6/26/2009Listed for sale$264,900-26.4%$73/sqft
    Source: RE/MAX Premier Properties 1 #11180040 Report a problem
    4/7/2009Listing removed$359,900$99/sqft
    Source: Point2 #11122817 Report a problem
    3/29/2009Price change$359,900-7.7%$99/sqft
    Source: Point2 #11122817 Report a problem
    3/8/2009Price change$389,900-12.4%$107/sqft
    Source: Point2 #11122817 Report a problem
    12/30/2008Listed for sale$444,900$123/sqft
    Source: Point2 #11122817 Report a problem
    9/9/2008Sold--
    Source: Public Record Report a problem

    Public tax history

    YearProperty taxesTax assessment
    2025$8,270 +31.3%$838,470
    2024$6,300 +6.3%$838,470 +27%
    2023$5,927 +6.3%$660,240
    2022$5,576 +4.9%$660,240 +35.3%
    2021$5,315 +8%$487,960
    2020$4,923 +9.5%$487,960 +8.3%
    2019$4,498 +9.2%$450,740
    2018$4,118 -45%$450,740 +30.3%
    2017$7,491 +10.5%$346,010
    2016$6,778 +20.5%$346,010 +3.9%
    2015$5,624 $332,910 +19%
    2014$5,624 $279,850
    2013-- --
    2012-- --
    2011-- --
    2010-- --
    2009-- --
    2008-- --
    2007-- --
    2005-- --
    2004-- --
    2003-- --
    2002-- --
    2001-- --

    Find assessor info on the county website

    Neighborhood: 75254

    Nearby schools

    GreatSchools rating
    Schools provided by the listing agent
    • Elementary: Northwood
    • High: Richardson
    • District: Richardson ISD

    Source: NTREIS. This data may not be complete. We recommend contacting the local school district to confirm school assignments for this home.

    Get a cash offer in 3 minutes
    Find out how much your home could sell for in as little as 3 minutes with a no-obligation cash offer.
    Estimated market value
    $1,080,900
    Get a cash offer in 3 minutes
    Find out how much your home could sell for in as little as 3 minutes with a no-obligation cash offer.
    Estimated market value
    $1,080,900