SELLER IS OFFERING A $10,000 BUYER CREDIT WITH AN ACCEPTABLE OFFER! Visit this truly stunning updated Northwood Hills home with all the work done for the new owner to move in & enjoy. Reimagined open floor plan with raised ceilings in the entire main living area. Living Room is open to kitchen & dining room with two walls of panoramic windows for gorgeous views and plenty of natural light. The Dining Room features a dry bar with beverage frig, cabinets and shelving. The redesigned kitchen features an island with quartz countertops & beautiful sea glass coin style backsplash. High end stainless appliances include Thermidor Gas Cooktop, KitchenAid double ovens, Bosch dishwasher, GE Monogram built in refrigerator & built in microwave drawer. The fourth bedroom is off the kitchen and has an ensuite updated bath with shower. The primary suite features a bonus room currently used as an office & a spa like bath with jetted tub, dual vanities & large shower. The backyard features a covered patio perfect for entertaining or grilling along with a large grass backyard. This property may qualify for a $7,500 Chase Homebuyer Grant.
Sold
Price Unknown
7623 Cliffbrook Dr, Dallas, TX 75254
4beds
3,584sqft
Single Family Residence
Built in 1970
0.31 Acres Lot
$1,117,700 Zestimate®
$--/sqft
$3,796 Estimated rent
Home value
$1,117,700
$984,000 - $1.27M
$3,796/mo
Zestimate® history
Owner options
List your home for rent
$3,796/mo
Rent Zestimate®
Find your next renter with Zillow Rental Manager. Plus, with online applications, you can quickly screen prospective tenants – for free.
$3,796/mo
Rent Zestimate®
Refinance and save
Refinancing to a lower rate could help reduce your monthly payments and save thousands over the life of the loan.
Explore your selling options
Work with a Zillow partner agent
Leverage their expertise and Zillow's premium Showcase listings to get your home seen by more buyers.
Get startedList with your own agent
Get your home in front of millions of buyers by listing it on Zillow.
Learn how to do itSell it yourself
Take full control of how buyers see your home on Zillow by listing For Sale by Owner (FSBO).
List your homeWhat's special
Zillow last checked:
Listing updated:
Listed by:
Jill Noland 0432976 972-841-1718,
Allie Beth Allman & Assoc. 214-521-7355,
Rennie Meriwether 0701245 214-704-5119,
Allie Beth Allman & Assoc.
Bought with:
Claire Amaker
Allie Beth Allman & Assoc.
Source: NTREIS,MLS#: 20847168
Facts & features
Interior
Bedrooms & bathrooms
- Bedrooms: 4
- Bathrooms: 4
- Full bathrooms: 3
- 1/2 bathrooms: 1
Primary bedroom
- Features: Double Vanity, En Suite Bathroom, Jetted Tub, Separate Shower, Walk-In Closet(s)
- Level: First
- Dimensions: 14 x 19
Bedroom
- Features: Ceiling Fan(s), En Suite Bathroom, Split Bedrooms, Walk-In Closet(s)
- Level: First
- Dimensions: 13 x 13
Bedroom
- Features: Ceiling Fan(s), En Suite Bathroom, Split Bedrooms, Walk-In Closet(s)
- Level: First
- Dimensions: 13 x 12
Bedroom
- Features: En Suite Bathroom, Split Bedrooms, Walk-In Closet(s)
- Level: First
- Dimensions: 13 x 12
Primary bathroom
- Features: Built-in Features, Dual Sinks, Double Vanity, En Suite Bathroom, Jetted Tub, Linen Closet, Stone Counters, Separate Shower
- Level: First
Breakfast room nook
- Features: Eat-in Kitchen
- Level: First
- Dimensions: 11 x 10
Dining room
- Features: Built-in Features
- Level: First
- Dimensions: 13 x 13
Game room
- Level: Second
- Dimensions: 17 x 21
Kitchen
- Features: Breakfast Bar, Built-in Features, Eat-in Kitchen, Kitchen Island, Pantry, Stone Counters
- Level: First
- Dimensions: 15 x 13
Living room
- Features: Fireplace
- Level: First
- Dimensions: 28 x 19
Office
- Features: Built-in Features
- Level: First
- Dimensions: 10 x 9
Utility room
- Features: Built-in Features, Linen Closet, Utility Room, Utility Sink
- Level: First
- Dimensions: 13 x 7
Heating
- Central, Fireplace(s), Natural Gas
Cooling
- Central Air, Ceiling Fan(s), Electric
Appliances
- Included: Some Gas Appliances, Built-In Refrigerator, Convection Oven, Double Oven, Dishwasher, Gas Cooktop, Disposal, Gas Water Heater, Microwave, Plumbed For Gas, Vented Exhaust Fan, Wine Cooler
Features
- Built-in Features, Dry Bar, Decorative/Designer Lighting Fixtures, Double Vanity, Eat-in Kitchen, In-Law Floorplan, Kitchen Island, Open Floorplan, Pantry, Walk-In Closet(s)
- Flooring: Carpet, Tile, Wood
- Has basement: No
- Number of fireplaces: 1
- Fireplace features: Gas, Living Room
Interior area
- Total interior livable area: 3,584 sqft
Property
Parking
- Total spaces: 2
- Parking features: Alley Access, Door-Multi, Driveway, Garage, Garage Door Opener, Inside Entrance, Kitchen Level, Oversized, Garage Faces Rear, Workshop in Garage
- Attached garage spaces: 2
- Has uncovered spaces: Yes
Features
- Levels: One and One Half
- Stories: 1.5
- Patio & porch: Front Porch, Covered
- Exterior features: Private Yard, Rain Gutters
- Pool features: None
- Fencing: Back Yard,Wood
Lot
- Size: 0.31 Acres
- Features: Back Yard, Interior Lot, Lawn, Landscaped, Subdivision, Sprinkler System, Few Trees
Details
- Parcel number: 00000786586680000
- Other equipment: Irrigation Equipment
Construction
Type & style
- Home type: SingleFamily
- Architectural style: Traditional,Detached
- Property subtype: Single Family Residence
Materials
- Brick
- Foundation: Pillar/Post/Pier
- Roof: Composition
Condition
- Year built: 1970
Utilities & green energy
- Sewer: Public Sewer
- Water: Public
- Utilities for property: Electricity Connected, Natural Gas Available, Sewer Available, Separate Meters, Water Available
Community & HOA
Community
- Features: Curbs, Sidewalks
- Security: Smoke Detector(s)
- Subdivision: Northwood Hills 12
HOA
- Has HOA: Yes
- Services included: Security
- HOA fee: $400 monthly
- HOA name: Northwood Hills
- HOA phone: 469-371-1085
Location
- Region: Dallas
Financial & listing details
- Tax assessed value: $818,950
- Annual tax amount: $16,848
- Date on market: 2/18/2025
- Cumulative days on market: 227 days
- Listing terms: Cash,Conventional
- Exclusions: None
- Electric utility on property: Yes
- Road surface type: Asphalt
Price history
| Date | Event | Price |
|---|---|---|
| 3/31/2025 | Sold | -- |
Source: NTREIS #20847168 Report a problem | ||
| 3/20/2025 | Pending sale | $899,999$251/sqft |
Source: NTREIS #20847168 Report a problem | ||
| 3/10/2025 | Contingent | $899,999$251/sqft |
Source: NTREIS #20847168 Report a problem | ||
| 2/21/2025 | Price change | $899,999-2.7%$251/sqft |
Source: NTREIS #20847168 Report a problem | ||
| 2/18/2025 | Listed for sale | $924,999$258/sqft |
Source: NTREIS #20847168 Report a problem | ||
| 2/18/2025 | Listing removed | $924,999$258/sqft |
Source: NTREIS #20646836 Report a problem | ||
| 1/31/2025 | Price change | $924,999-2.5%$258/sqft |
Source: NTREIS #20646836 Report a problem | ||
| 10/7/2024 | Price change | $949,000-5.1%$265/sqft |
Source: NTREIS #20646836 Report a problem | ||
| 9/30/2024 | Listed for sale | $999,999$279/sqft |
Source: NTREIS #20646836 Report a problem | ||
| 9/22/2024 | Listing removed | $999,999$279/sqft |
Source: NTREIS #20646836 Report a problem | ||
| 9/9/2024 | Listed for sale | $999,999$279/sqft |
Source: NTREIS #20646836 Report a problem | ||
| 8/2/2024 | Listing removed | -- |
Source: NTREIS #20646836 Report a problem | ||
| 7/25/2024 | Price change | $999,999-9%$279/sqft |
Source: NTREIS #20646836 Report a problem | ||
| 6/26/2024 | Price change | $1,099,000-4.4%$307/sqft |
Source: NTREIS #20646836 Report a problem | ||
| 6/17/2024 | Listed for sale | $1,150,000+109.1%$321/sqft |
Source: NTREIS #20646836 Report a problem | ||
| 3/27/2020 | Sold | -- |
Source: Agent Provided Report a problem | ||
| 2/28/2020 | Listed for sale | $550,000-4.2%$153/sqft |
Source: Keller Williams Realty DPR #14290039 Report a problem | ||
| 11/25/2019 | Listing removed | $574,000$160/sqft |
Source: Briggs Freeman Sotheby's International Realty #14099025 Report a problem | ||
| 7/22/2019 | Price change | $574,000-4.2%$160/sqft |
Source: Briggs Freeman Sotheby's International Realty #14099025 Report a problem | ||
| 6/25/2019 | Price change | $599,000-4%$167/sqft |
Source: Briggs Freeman Sotheby's International Realty #14099025 Report a problem | ||
| 6/11/2019 | Price change | $624,000-3.9%$174/sqft |
Source: Briggs Freeman Sotheby's International Realty #14099025 Report a problem | ||
| 5/24/2019 | Listed for sale | $649,000$181/sqft |
Source: Briggs Freeman Sotheby's International Realty #14099025 Report a problem | ||
Public tax history
| Year | Property taxes | Tax assessment |
|---|---|---|
| 2025 | $8,077 +6.7% | $818,950 +6.1% |
| 2024 | $7,571 +6.3% | $771,540 +11% |
| 2023 | $7,122 -3.4% | $695,030 |
| 2022 | $7,370 -2.4% | $695,030 +27.9% |
| 2021 | $7,552 -1.9% | $543,400 |
| 2020 | $7,695 +114.5% | $543,400 +10% |
| 2019 | $3,587 +8.2% | $494,200 |
| 2018 | $3,314 -48.2% | $494,200 +33.8% |
| 2017 | $6,395 -3.4% | $369,230 |
| 2016 | $6,622 -2% | $369,230 +4.4% |
| 2015 | $6,757 | $353,610 -2.8% |
| 2014 | $6,757 | $363,760 |
| 2013 | -- | -- |
| 2012 | -- | -- |
| 2011 | -- | -- |
| 2010 | -- | -- |
| 2009 | -- | -- |
| 2008 | -- | -- |
| 2007 | -- | -- |
| 2005 | -- | -- |
| 2004 | -- | -- |
| 2003 | -- | -- |
| 2002 | -- | -- |
| 2001 | -- | -- |
Find assessor info on the county website
Neighborhood: 75254
Nearby homes
- $--5 bd4 ba3.6k sqft7615 Cliffbrook Dr, Dallas, TX 75254Sold

- $906,7004 bd4 ba3.2k sqft7631 Cliffbrook Dr, Dallas, TX 75254Off Market
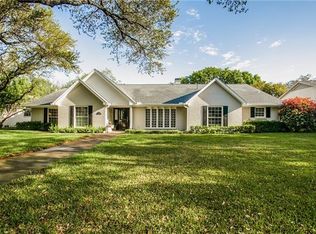
- $--4 bd4 ba3.2k sqft7712 Tanglecrest Dr, Dallas, TX 75254Sold
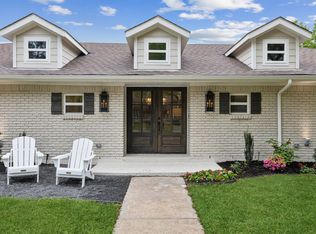
- $873,7004 bd4 ba3.3k sqft7706 Tanglecrest Dr, Dallas, TX 75254Off Market
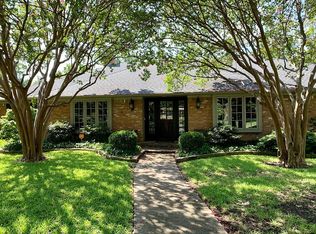
- $756,3004 bd3 ba2.7k sqft7718 Tanglecrest Dr, Dallas, TX 75254Off Market
- $687,200-- bd3 ba2.9k sqft7607 Cliffbrook Dr, Dallas, TX 75254Off Market
- $699,2006 bd3 ba3k sqft7707 Cliffbrook Dr, Dallas, TX 75254Off Market
- $863,4004 bd3 ba3.1k sqft7624 Cliffbrook Dr, Dallas, TX 75254Off Market
Nearby schools
GreatSchools rating
- 3/10Northwood Hills Elementary SchoolGrades: K-6Distance: 0.2 mi
- 7/10Westwood Junior High: the Math, Science, Leadership MagnetGrades: 7-8Distance: 1 mi
- 6/10Richardson High SchoolGrades: 9-12Distance: 0.8 mi
Schools provided by the listing agent
- Elementary: Northwood
- High: Richardson
- District: Richardson ISD
Source: NTREIS. This data may not be complete. We recommend contacting the local school district to confirm school assignments for this home.
Get a cash offer in 3 minutes
Find out how much your home could sell for in as little as 3 minutes with a no-obligation cash offer.
Estimated market value
$1,117,700
Get a cash offer in 3 minutes
Find out how much your home could sell for in as little as 3 minutes with a no-obligation cash offer.
Estimated market value
$1,117,700
- Texas
- Dallas County
- Dallas
- 75254
- 7623 Cliffbrook Dr
