Enjoy this beautiful, very well-maintained Brick & Cedar Split Level Home with a NEW Lifetime Shingled Roof in Jackson Township. This 3 Bedroom, 2 Bath beauty is situated on almost 1 acre and has a large 24 ft x 40 ft Pole Barn with a NEW metal roof. Notice the new wood laminate flooring in the Foyer. The Living Room is well lit and receives the morning sun. The Family Room has an attractive fireplace and is open to the Kitchen and sunny Dining Room. Lovely oak wood planks line the floors of the Dining Room which has a sliding glass door leading to the spacious green yard. The freshly-painted, well lit Kitchen is the heart of the home. It boasts oak cabinets with newer granite counter tops, new sink and new microwave. Family and friends can gather at the peninsula with bar stool seating. The Laundry Room/Bath Room is just down a few steps off of the Kitchen. Upstairs you’ll find 3 good-sized Bedrooms. All Bedrooms have roomy closets with wide double doors. A very long Main Bathroom has double sinks and a gorgeous tiled shower surround over the bath tub. Basement has Rec Room with a wood burning fireplace. NEW Electric Panel, GFCI’s & exterior receptacles installed & duct work cleaned. Pole Barn has 2 garage doors, electric & it’s own 100 amp service & easily fits a boat. Yard is amazing with lush green grass, mature trees, flowers & plantings. Additional home improvements listed in the disclosures. This house will not disappoint. Contact your favorite Realtor for a showing!
Closed
$285,000
7615 Lutz Ave NW, Massillon, OH 44646
3beds
2,208sqft
Single Family Residence
Built in 1966
0.89 Acres Lot
$360,100 Zestimate®
$129/sqft
$2,162 Estimated rent
Home value
$360,100
$338,000 - $382,000
$2,162/mo
Zestimate® history
Owner options
List your home for rent
$2,162/mo
Rent Zestimate®
Find your next renter with Zillow Rental Manager. Plus, with online applications, you can quickly screen prospective tenants – for free.
$2,162/mo
Rent Zestimate®
Refinance and save
$1,863/mo
Est. payment
Refinancing to a lower rate could help reduce your monthly payments and save thousands over the life of the loan.
$1,863/mo
Est. payment
Explore your selling options
Work with a Zillow partner agent
Leverage their expertise and Zillow's premium Showcase listings to get your home seen by more buyers.
Get startedList with your own agent
Get your home in front of millions of buyers by listing it on Zillow.
Learn how to do itSell it yourself
Take full control of how buyers see your home on Zillow by listing For Sale by Owner (FSBO).
List your homeWhat's special
Sunny dining roomNew lifetime shingled roofLush green grassRec roomNewer granite counter topsSpacious green yardDouble sinks
Zillow last checked:
Listing updated:
Listed by:
Diane L Kell DianeKellSells@gmail.com(330)696-9180,
RE/MAX Edge Realty
Bought with:
Debbie L Ferrante, 2010000047
RE/MAX Edge Realty
Source: MLS Now,MLS#: 4466193 Originating MLS: Stark Trumbull Area REALTORS
Originating MLS: Stark Trumbull Area REALTORSFacts & features
Interior
Bedrooms & bathrooms
- Bedrooms: 3
- Bathrooms: 2
- Full bathrooms: 2
Primary bedroom
- Description: Flooring: Wood
- Features: Window Treatments
- Level: Second
- Dimensions: 14.00 x 13.00
Bedroom
- Description: Flooring: Wood
- Features: Window Treatments
- Level: Second
- Dimensions: 12.00 x 9.00
Bedroom
- Description: Flooring: Wood
- Features: Window Treatments
- Level: Second
- Dimensions: 15.00 x 10.00
Bathroom
- Description: Flooring: Ceramic Tile
- Features: Window Treatments
- Level: Second
- Dimensions: 12.00 x 7.00
Dining room
- Description: Flooring: Wood
- Features: Window Treatments
- Level: First
- Dimensions: 17.00 x 10.00
Entry foyer
- Description: Flooring: Laminate
- Level: First
- Dimensions: 7.00 x 4.00
Family room
- Description: Flooring: Carpet
- Features: Fireplace, Window Treatments
- Level: First
- Dimensions: 22.00 x 12.00
Kitchen
- Description: Flooring: Ceramic Tile
- Level: First
- Dimensions: 15.00 x 12.00
Laundry
- Description: Flooring: Ceramic Tile
- Features: Window Treatments
- Level: Lower
- Dimensions: 17.00 x 5.00
Living room
- Description: Flooring: Carpet
- Features: Window Treatments
- Level: First
- Dimensions: 20.00 x 13.00
Other
- Description: Flooring: Other
- Level: Basement
- Dimensions: 27.00 x 10.00
Recreation
- Description: Flooring: Carpet,Laminate
- Features: Fireplace
- Level: Basement
- Dimensions: 26.00 x 17.00
Utility room
- Description: Flooring: Other
- Level: Basement
Heating
- Forced Air, Gas
Cooling
- Central Air
Appliances
- Included: Dryer, Dishwasher, Humidifier, Microwave, Range, Refrigerator, Water Softener, Washer
Features
- Basement: Full,Partially Finished,Sump Pump
- Number of fireplaces: 2
Interior area
- Total structure area: 2,208
- Total interior livable area: 2,208 sqft
- Finished area above ground: 1,776
- Finished area below ground: 432
Property
Parking
- Total spaces: 4
- Parking features: Attached, Electricity, Garage, Garage Door Opener, Unpaved
- Attached garage spaces: 4
Accessibility
- Accessibility features: None
Features
- Levels: One,Multi/Split
- Stories: 1
- Has view: Yes
- View description: Trees/Woods
Lot
- Size: 0.89 Acres
- Dimensions: 129 ft x 300 ft
- Features: Flat, Level, Wooded
Details
- Additional structures: Outbuilding
- Parcel number: 01601902
Construction
Type & style
- Home type: SingleFamily
- Architectural style: Split Level
- Property subtype: Single Family Residence
- Attached to another structure: Yes
Materials
- Brick, Cedar
- Roof: Asphalt,Fiberglass,Metal
Condition
- Year built: 1966
Details
- Warranty included: Yes
Utilities & green energy
- Sewer: Septic Tank
- Water: Well
Community & HOA
Community
- Security: Carbon Monoxide Detector(s), Smoke Detector(s)
HOA
- Has HOA: No
Location
- Region: Massillon
Financial & listing details
- Price per square foot: $129/sqft
- Tax assessed value: $312,700
- Annual tax amount: $4,079
- Date on market: 7/8/2023
- Cumulative days on market: 67 days
- Listing terms: Cash,Conventional,FHA,VA Loan
Price history
| Date | Event | Price |
|---|---|---|
| 8/31/2023 | Sold | $285,000$129/sqft |
Source:  MLS Now #4466193 Report a problem MLS Now #4466193 Report a problem | ||
| 8/28/2023 | Pending sale | $285,000$129/sqft |
Source: MLS Now #4466193 Report a problem | ||
| 8/14/2023 | Contingent | $285,000$129/sqft |
Source: MLS Now #4466193 Report a problem | ||
| 8/4/2023 | Price change | $285,000-4.4%$129/sqft |
Source: MLS Now #4466193 Report a problem | ||
| 7/8/2023 | Listed for sale | $298,000+4.6%$135/sqft |
Source: MLS Now #4466193 Report a problem | ||
| 6/18/2023 | Contingent | $285,000$129/sqft |
Source: MLS Now #4466193 Report a problem | ||
| 6/15/2023 | Listed for sale | $285,000$129/sqft |
Source: MLS Now #4466193 Report a problem | ||
Public tax history
| Year | Property taxes | Tax assessment |
|---|---|---|
| 2024 | $4,992 +22.3% | $109,450 +33.5% |
| 2023 | $4,082 +0.5% | $81,980 |
| 2022 | $4,063 -0.4% | $81,980 |
| 2021 | $4,079 +11.4% | $81,980 +17.3% |
| 2020 | $3,662 | $69,870 |
| 2019 | $3,662 | $69,870 |
| 2018 | $3,662 +0.6% | $69,870 +5.7% |
| 2017 | $3,640 -0.7% | $66,080 |
| 2016 | $3,664 -1.2% | $66,080 |
| 2015 | $3,709 | $66,080 +10.6% |
| 2014 | $3,709 +115% | $59,720 |
| 2013 | $1,726 | $59,720 |
| 2012 | -- | $59,720 -6.2% |
| 2011 | -- | $63,670 -0.2% |
| 2010 | -- | $63,810 |
| 2009 | $3,408 +2.8% | -- |
| 2008 | $3,315 -2.8% | -- |
| 2007 | $3,411 +17% | -- |
| 2005 | $2,915 +1.7% | -- |
| 2004 | $2,865 +5.8% | -- |
| 2003 | $2,708 +5.1% | -- |
| 2002 | $2,576 -0.2% | -- |
| 2001 | $2,582 +9% | -- |
| 2000 | $2,368 | -- |
Find assessor info on the county website
Neighborhood: 44646
Nearby homes
- $655,2004 bd5 ba4.6k sqft7653 Lutz Ave NW, Massillon, OH 44646Off Market
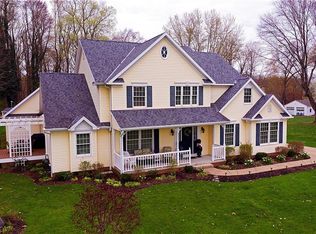
- $335,0004 bd3 ba2.7k sqft7591 Lutz Ave NW, Massillon, OH 44646Off Market

- $899,9004 bd4 ba4.6k sqft7557 Lutz Ave NW, Massillon, OH 44646For Sale

- $528,9004 bd3 ba3.8k sqft9152 Hocking St NW, Massillon, OH 44646Off Market

- $23,8004 bd5 ba4.2k sqft7305 Lutz Ave NW, Massillon, OH 44646Off Market
- $243,3002 bd2 ba1.2k sqft7675 Lutz Ave NW, Massillon, OH 44646Off Market
- $---- bd-- ba-- sqft9134 Hocking St NW, Massillon, OH 44646Off Market
- $690,5003 bd3 ba2.7k sqft7546 Sangria Cir NW, Canal Fulton, OH 44614Off Market
Nearby schools
GreatSchools rating
- 9/10Strausser Elementary SchoolGrades: K-5Distance: 0.5 mi
- 8/10Jackson Middle SchoolGrades: 6-8Distance: 2.4 mi
- 8/10Jackson High SchoolGrades: 9-12Distance: 2.7 mi
Schools provided by the listing agent
- District: Jackson LSD - 7605
Source: MLS Now. This data may not be complete. We recommend contacting the local school district to confirm school assignments for this home.
Get a cash offer in 3 minutes
Find out how much your home could sell for in as little as 3 minutes with a no-obligation cash offer.
Estimated market value
$360,100
Get a cash offer in 3 minutes
Find out how much your home could sell for in as little as 3 minutes with a no-obligation cash offer.
Estimated market value
$360,100
- Ohio
- Stark County
- Massillon
- 44646
- 7615 Lutz Ave NW
Nearby cities
Nearby zip codes
Other Massillon Topics
