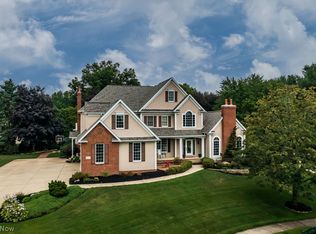
Welcome to this one-owner, custom-built residence by Victory Gate Custom Homes, ideally situated in the heart of Jackson Township. Showcasing luxury living with a refined modern aesthetic, this exceptional property offers a thoughtfully designed open-concept floor plan with over 4,500 square feet of meticulously maintained living space. Featuring 4 bedrooms and 3.5 bathrooms, this exquisite home was crafted to impress even the most discerning buyer. From the moment you step inside, soaring ceilings and a dramatic stainless steel turned staircase create a striking first impression. The spacious first-floor primary suite serves as a private retreat, complete with a spa-inspired bath designed for comfort and relaxation. A chef’s kitchen flows seamlessly into the main living and entertaining areas, while the covered rear porch overlooks nearly one acre of professionally landscaped grounds. Designed for both everyday living and entertaining, the finished lower level features a wet bar, media area, full bath, and dedicated fitness space. Additional highlights include a private office with French doors and a cathedral ceiling located on the staircase landing, as well as a fully integrated Control4 smart home sound system throughout. This one-of-a-kind property seamlessly blends sophisticated design, premium finishes, and exceptional functionality in one of Jackson Township’s most desirable locations. Schedule your private showing today.
Active
$899,900
7557 Lutz Ave NW, Massillon, OH 44646
4beds
4,654sqft
:
Get pre-qualified$6,122/mo
Single Family Residence
Built in 2013
1.06 Acres Lot
$-- Zestimate®
$193/sqft
$38/mo HOA
What's special
Professionally landscaped groundsSoaring ceilingsDedicated fitness spaceMedia area
- 78 days |
- 876 |
- 34 |
Zillow last checked:
Listing updated:
Listed by:
Chad Dennis 330-265-3144 chad@chaddennisrealty.com,
RE/MAX Infinity
Source: MLS Now,MLS#: 5193030 Originating MLS: Akron Cleveland Association of REALTORS
Originating MLS: Akron Cleveland Association of REALTORSFacts & features
Interior
Bedrooms & bathrooms
- Bedrooms: 4
- Bathrooms: 4
- Full bathrooms: 3
- 1/2 bathrooms: 1
- Main level bathrooms: 2
- Main level bedrooms: 1
Heating
- Forced Air, Gas
Cooling
- Central Air
Appliances
- Included: Dryer, Dishwasher, Disposal, Microwave, Range, Refrigerator, Washer
Features
- Basement: Full,Finished,Sump Pump
- Number of fireplaces: 1
Interior area
- Total structure area: 4,654
- Total interior livable area: 4,654 sqft
- Finished area above ground: 3,154
- Finished area below ground: 1,500
Video & virtual tour
Property
Parking
- Total spaces: 3
- Parking features: Attached, Garage
- Attached garage spaces: 3
Features
- Levels: Two
- Stories: 2
- Patio & porch: Covered
Lot
- Size: 1.06 Acres
Details
- Parcel number: 01626632
Construction
Type & style
- Home type: SingleFamily
- Architectural style: Contemporary
- Property subtype: Single Family Residence
Materials
- Stucco
- Roof: Asphalt,Fiberglass
Condition
- Year built: 2013
Details
- Builder name: Victory Gate
Utilities & green energy
- Sewer: Public Sewer
- Water: Public
Community & HOA
Community
- Subdivision: Emerald Estates Ph #1
HOA
- Has HOA: Yes
- Services included: Association Management, Common Area Maintenance
- HOA fee: $450 annually
- HOA name: Emerald Estates
Location
- Region: Massillon
Financial & listing details
- Price per square foot: $193/sqft
- Tax assessed value: $652,400
- Annual tax amount: $9,788
- Date on market: 5/21/2026
- Cumulative days on market: 78 days
- Listing terms: Cash,Conventional,FHA,VA Loan
Estimated market value
Not available
Estimated sales range
Not available
Not available
Price history
| Date | Event | Price |
|---|---|---|
| 5/21/2026 | Listed for sale | $899,900+1597.9%$193/sqft |
Source:  MLS Now #5193030 Report a problem MLS Now #5193030 Report a problem | ||
| 11/19/2012 | Sold | $53,000$11/sqft |
Source: Agent Provided Report a problem | ||
Public tax history
| Year | Property taxes | Tax assessment |
|---|---|---|
| 2024 | $10,795 +32% | $228,350 +44.1% |
| 2023 | $8,177 +0.6% | $158,520 |
| 2022 | $8,129 -0.5% | $158,520 |
| 2021 | $8,167 +6.9% | $158,520 +12.6% |
| 2020 | $7,643 | $140,740 |
| 2019 | $7,643 | $140,740 |
| 2018 | $7,643 -0.7% | $140,740 +4.4% |
| 2017 | $7,700 -0.6% | $134,830 |
| 2016 | $7,742 -1.5% | $134,830 |
| 2015 | $7,859 | $134,830 -1.5% |
| 2014 | $7,859 +1218.3% | $136,890 +628.1% |
| 2013 | $596 | $18,800 |
| 2012 | -- | $18,800 +2.5% |
| 2011 | -- | $18,340 |
| 2010 | -- | $18,340 |
| 2009 | $1,007 +16% | -- |
| 2008 | $868 -2.8% | -- |
| 2007 | $893 -23.1% | -- |
| 2005 | $1,161 +1.7% | -- |
| 2004 | $1,142 +5.8% | -- |
| 2003 | $1,079 +59.6% | -- |
| 2002 | $676 -0.3% | -- |
| 2001 | $678 +868.6% | -- |
| 2000 | $70 | -- |
Find assessor info on the county website
Monthly payment
Est. payment
Payment breakdown
Explore the cost of this home by adjusting the details. Changes won't be saved.Climate risks
Neighborhood: 44646
Nearby schools
GreatSchools rating
- 9/10Strausser Elementary SchoolGrades: K-5Distance: 0.5 mi
- 8/10Jackson Middle SchoolGrades: 6-8Distance: 2.3 mi
- 8/10Jackson High SchoolGrades: 9-12Distance: 2.7 mi
Schools provided by the listing agent
- District: Jackson LSD - 7605
Source: MLS Now. This data may not be complete. We recommend contacting the local school district to confirm school assignments for this home.
- $339,7004 bd3 ba2.7k sqft7591 Lutz Ave NW, Massillon, OH 44646Off Market

- $726,2004 bd5 ba4.9k sqft9085 Emerald Isle St NW, Canal Fulton, OH 44614Off Market

- $707,2003 bd3 ba2.7k sqft7546 Sangria Cir NW, Canal Fulton, OH 44614Off Market
- $654,5004 bd3 ba2.4k sqft9123 Emerald Isle St NW, Canal Fulton, OH 44614Off Market
- $285,0003 bd2 ba2.2k sqft7615 Lutz Ave NW, Massillon, OH 44646Sold
- $500,5003 bd2 ba2.4k sqft9153 Emerald Isle St NW, Canal Fulton, OH 44614Off Market
- $24,900-- bd-- ba-- sqftEmerald Isle St NW, Massillon, OH 44614Off Market
- $450,900-- bd-- ba-- sqftEmerald Isle St NW, Canal Fulton, OH 44614Off Market
A local agent can set up tours, give advice and negotiate with sellers.
A local lender can help you make sure your offer is ready when you are.
Similar homes
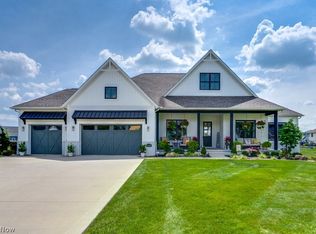
- $850,0004 bd6 ba5.6k sqft8221 Keswick Court Cir NW, Massillon, OH 44646For Sale
 MLS ID #5232568, Joanna D Belden, Howard Hanna. MLS Now
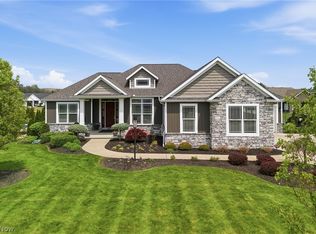
 - $889,5004 bd5 ba4.2k sqft9006 Greensway St NW, Massillon, OH 44646For Sale
 MLS ID #5180568, Jonna R Rudo, Coldwell Banker Schmidt Realty. MLS Now
 - $929,9004 bd3 ba2.8k sqft5740 Shadow Ridge Cir NW, North Canton, OH 44720For Sale
 MLS ID #5231599, Jose Medina, Keller Williams Legacy Group Realty. MLS Now
 - $829,5003 bd4 ba3.7k sqft8872 Scotsbury Glen St NW, Massillon, OH 44646For Sale
 MLS ID #5225325, Dominic J Fonte, Cutler Real Estate. MLS Now
 - $850,0004 bd3 ba3.7k sqft8534 Sweeney Ave NW, North Canton, OH 44720For SaleMLS ID #5234697, Amy Wengerd, EXP Realty, LLC.. MLS Now
- $499,0005 bd4 ba3.4k sqft9466 Beryl St NW, Massillon, OH 44646For SaleMLS ID #5227766, Aaron Peterson, SOGO Homes LLC. MLS Now
- $1,250,0004 bd6 ba5.6k sqft8598 Regency Dr NW, Massillon, OH 44646For SaleMLS ID #5225919, Jose Medina, Keller Williams Legacy Group Realty. MLS Now
- $925,0004 bd5 ba4.3k sqft4056 Glenmoor Rd NW, Canton, OH 44718For Sale By Owner
- $799,9004 bd4 ba3.4k sqft6428 Tallwood Cir NW, Canton, OH 44718For Sale By Owner
- $489,9004 bd3 ba2.8k sqft8521 Gentry St NW, Massillon, OH 44646For SaleMLS ID #5232378, Jose Medina, Keller Williams Legacy Group Realty. MLS Now
- $975,0004 bd4 ba5k sqft4063 Dunoon Cir NW, Canton, OH 44718For SaleMLS ID #5232031, Brenda Jackson, Cutler Real Estate-Commercial. MLS Now
- $600,0004 bd3 ba3.9k sqft7855 Hearthstone Ave NW, North Canton, OH 44720For SaleMLS ID #5232544, Megan Harder, Real of Ohio. MLS Now
- $799,9005 bd6 ba5.4k sqft4966 Abbey Church Ave NW, Canton, OH 44718For SaleMLS ID #5231122, Julie A Kaszyca, Cutler Real Estate. MLS Now
- $999,9994 bd4 ba3.6k sqft408 Center Rd, New Franklin, OH 44319For SaleMLS ID #5211477, Michele L Yarbrough, Keller Williams Legacy Group Realty. MLS Now
- $769,0004 bd6 ba5.5k sqft4171 Glenmoor Rd NW, Canton, OH 44718For SaleMLS ID #5225704, Mary Jo Kormushoff, Keller Williams Living. MLS Now
- $749,9995 bd4 ba4.6k sqft6550 Drake St NW, Canton, OH 44718For SaleMLS ID #5227527, Brandon J Hodgkiss, Keller Williams Chervenic Rlty. MLS Now
- $829,9004 bd4 ba3.7k sqft8156 Lake O Springs Ave NW, North Canton, OH 44720New ConstructionMLS ID #5210850, Scott Fader, Joseph Walter Realty, LLC.. MLS Now
- $666,9303 bd3 ba2.3k sqftS/l 15 W Lakewood Dr, Canal Fulton, OH 44614For SaleMLS ID #5231379, Derek Plummer, Russell Real Estate Services. MLS Now
- $549,0004 bd3 ba3k sqft3465 Cornwall Dr NW, Canton, OH 44708For SaleMLS ID #5234389, Kara Kirkbride, Keller Williams Legacy Group Realty. MLS Now
- $649,9004 bd3 ba4k sqft535 E Caston Rd, Uniontown, OH 44685For SaleMLS ID #5213765, Nancy L Bartlebaugh, RE/MAX Trends Realty. MLS Now
