Experience the perfect blend of comfort, space, and modern design in this beautifully crafted home currently under construction on just under 2 acres. Featuring a highly desirable first-floor master suite, this thoughtfully designed residence offers 4 total bedrooms with plenty of room for family, guests, or entertaining.
The main level includes a dedicated office ideal for working from home, along with a convenient half bath for guests. The open-concept layout creates a welcoming atmosphere with spacious living areas and quality finishes throughout.
Downstairs, enjoy an additional 1,072 square feet of finished basement space, perfect for a recreation room, media area, home gym, or entertaining space. Outside, the expansive lot provides privacy, room to roam, and endless possibilities for outdoor living.
With functional design, generous living space, and a picturesque setting, this home offers the best of modern living in a peaceful location. Call now to see what selections are left to be made!
Active
$829,900
8156 Lake O Springs Ave NW, North Canton, OH 44720
4beds
3,739sqft
Single Family Residence
Built in 2026
1.94 Acres Lot
$-- Zestimate®
$222/sqft
$-- HOA
What's special
Room to roamFirst-floor master suiteOpen-concept layoutQuality finishes throughoutExpansive lot provides privacy
- 106 days
- 284
- 5
Zillow last checked:
Listing updated:
Listed by:
Scott Fader 888-227-1009 broker@josephwalterrealty.com,
Joseph Walter Realty, LLC.
Source: MLS Now,MLS#: 5210850 Originating MLS: Other/Unspecificed
Originating MLS: Other/UnspecificedFacts & features
Interior
Bedrooms & bathrooms
- Bedrooms: 4
- Bathrooms: 4
- Full bathrooms: 2
- 1/2 bathrooms: 2
- Main level bathrooms: 2
- Main level bedrooms: 1
Primary bedroom
- Level: First
- Dimensions: 14 x 15
Bedroom
- Level: Second
- Dimensions: 14 x 12
Bedroom
- Level: Second
- Dimensions: 12 x 13
Bedroom
- Level: Second
- Dimensions: 14 x 12
Primary bathroom
- Level: First
- Dimensions: 10 x 10
Bathroom
- Level: Second
- Dimensions: 12 x 5
Dining room
- Level: First
- Dimensions: 13 x 13
Entry foyer
- Level: First
- Dimensions: 7 x 10
Great room
- Level: First
- Dimensions: 17 x 19
Kitchen
- Level: First
- Dimensions: 13 x 19
Laundry
- Level: First
- Dimensions: 6 x 10
Heating
- Gas
Cooling
- Central Air
Appliances
- Included: Dishwasher, Disposal, Range, Refrigerator
Features
- Basement: Other,Sump Pump
- Number of fireplaces: 1
Interior area
- Total structure area: 3,739
- Total interior livable area: 3,739 sqft
- Finished area above ground: 2,667
- Finished area below ground: 1,072
Video & virtual tour
Property
Parking
- Total spaces: 3
- Parking features: Garage
- Garage spaces: 3
Features
- Levels: Two
- Stories: 2
Lot
- Size: 1.94 Acres
Details
- Parcel number: 10019558
- Special conditions: Standard
Construction
Type & style
- Home type: SingleFamily
- Architectural style: Other
- Property subtype: Single Family Residence
Materials
- Other
- Roof: Shingle
Condition
- New Construction
- New construction: Yes
- Year built: 2026
Details
- Warranty included: Yes
Utilities & green energy
- Sewer: Septic Tank
- Water: Well
Community & HOA
Community
- Security: Carbon Monoxide Detector(s), Smoke Detector(s)
HOA
- Has HOA: No
Location
- Region: North Canton
Financial & listing details
- Price per square foot: $222/sqft
- Date on market: 5/18/2026
Estimated market value
Not available
Estimated sales range
Not available
Not available
Price history
| Date | Event | Price |
|---|---|---|
| 5/18/2026 | Listed for sale | $829,900+453.6%$222/sqft |
Source:  MLS Now #5210850 Report a problem MLS Now #5210850 Report a problem | ||
| 1/31/2026 | Listing removed | $149,900$40/sqft |
Source: MLS Now #5147583 Report a problem | ||
| 8/12/2025 | Listed for sale | $149,900$40/sqft |
Source: MLS Now #5147583 Report a problem | ||
Public tax history
Tax history is unavailable.
Monthly payment
Est. payment
Payment breakdown
Explore the cost of this home by adjusting the details. Changes won't be saved.Climate risks
Neighborhood: 44720
Nearby schools
Schools provided by the listing agent
- District: Jackson LSD - 7605
Source: MLS Now. This data may not be complete. We recommend contacting the local school district to confirm school assignments for this home.
- $321,6003 bd1 ba1.5k sqft8083 Lake O Springs Ave NW, North Canton, OH 44720Off Market
- $30,900-- bd-- ba-- sqft8083 Lake O Springs Ave NW, North canton, OH 44720Off Market
- $366,7003 bd3 ba1.8k sqft6111 Pinecreek St NW, North Canton, OH 44720Off Market
- $516,6004 bd3 ba3.1k sqft6127 Pinecreek St NW, North Canton, OH 44720Off Market
Similar homes
- $449,9004 bd3 ba3.4k sqft6094 Coppercove Cir NW, North Canton, OH 44720For Sale
 MLS ID #5241053, Andrea Lamielle, Cutler Real Estate. MLS Now
 - $484,9003 bd4 ba3.9k sqft7629 Bucknell Cir NW, North Canton, OH 44720For Sale
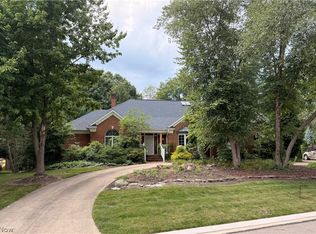 MLS ID #5240687, Amanda Harlow, EXIT Realty GPS. MLS Now
 - $510,0003 bd2 ba1.9k sqft5705 Shadow Ridge Cir NW, North Canton, OH 44720For Sale
 MLS ID #5237736, Hannah Laps, Keller Williams Legacy Group Realty. MLS Now
 - $639,9004 bd3 ba4.2k sqft8201 Kellydale St NW, Massillon, OH 44646For Sale
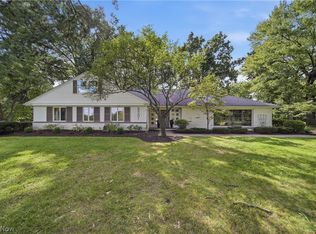 MLS ID #5238760, Megan Harder, Real of Ohio. MLS Now
