Skip main navigation
Sold for $772,500
  • $772,500

    7615 Stratfield Ln, Laurel, MD 20707

    5beds
    3,672sqft
    Single Family Residence
    Built in 1997
    0.34 Acres Lot
    $767,800 Zestimate®
    $210/sqft
    $4,376 Estimated rent

    Home value

    $767,800

    $683,000 - $868,000

    $4,376/mo

    Zestimate® history
    Loading
    Loading...

    Owner options

    List your home for rent

    $4,376/mo

    Rent Zestimate®

    Find your next renter with Zillow Rental Manager. Plus, with online applications, you can quickly screen prospective tenants – for free.

    Learn more

    $4,376/mo

    Rent Zestimate®

    Refinance and save

    $4,952/mo

    Est. payment

    Refinancing to a lower rate could help reduce your monthly payments and save thousands over the life of the loan.

    See today's rates

    $4,952/mo

    Est. payment

    Explore your selling options

    Work with a Zillow partner agent

    Leverage their expertise and Zillow's premium Showcase listings to get your home seen by more buyers.

    Get started

    List with your own agent

    Get your home in front of millions of buyers by listing it on Zillow.

    Learn how to do it

    Sell it yourself

    Take full control of how buyers see your home on Zillow by listing For Sale by Owner (FSBO).

    List your home

    What's special

    Cozy gas fireplaceSerene wooded areaCentral staircaseGlass-framed french doorsPrivate oasisFully remodeled kitchenRenovated ensuite bath
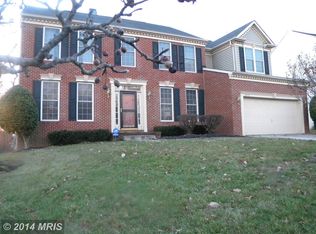
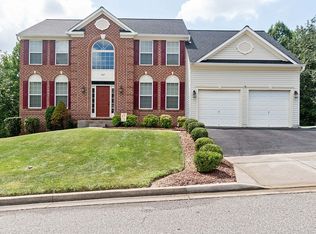
    Welcome to your new lifestyle at this exceptional home, where space and style come together to create the ultimate living experience! Commuter's Delight—low HOA fees and an abundance of enhanced community amenities make this a fantastic opportunity! With over 3,600 sq ft of beautifully designed living space, this home boasts a charming deck off the kitchen that flows into a stunning brick patio, all overlooking a tranquil woodland setting. Nestled in the highly sought-after Villages of Wellington community, this home is move-in ready and offers 5 generously sized bedrooms, 3 full baths, and 1 half bath, along with a spacious 2-car garage, driveway, and an abundance of storage. Upon entry, you're greeted by an inviting, bright two-story foyer that sets the tone for the rest of the home. The formal living and dining areas are accented by gleaming hardwood floors and an abundance of natural light. The dining room leads seamlessly to the fully remodeled kitchen, where you’ll find high-end, newly installed Quartz countertops (2024), stainless steel energy-efficient appliances, a large center island, and plenty of cabinet space. The informal dining area is perfect for intimate meals or casual gatherings, while the open design allows you to easily entertain guests and flow effortlessly from the kitchen to the fully rebuilt deck (2023). The kitchen opens to the family room, which is filled with light and framed by scenic woodland views. A cozy gas fireplace adds a touch of warmth and charm, making this the ideal space for both relaxing and entertaining. There is a laundry on the main level for added convenience as well as access to the garage and driveway. The home’s layout is thoughtfully designed for convenience, with a central staircase that offers easy access to both the upper and lower levels. Upstairs, your private oasis awaits in the stunning primary suite. This peaceful retreat features two custom walk-in closets and a beautifully renovated ensuite bath (2023), complete with double vanities, a luxurious soaking tub, and a separate frameless shower. The upper floor also includes 3 additional spacious bedrooms and a full bathroom, all finished with plush carpeting to add comfort and style. The fully finished walk-out basement is the ultimate bonus, offering a large recreation room, a private bedroom, and a full bathroom (2023)—perfect for guests, a home office, or extra living space. Glass-framed French doors lead to the beautiful brick patio, featuring built-in seating and overlooking the immaculately maintained lawn and serene wooded area. It’s the perfect place to unwind after a busy day or host gatherings with friends and family. The Villages of Wellington community offers an incredible array of amenities including a community center, pool, and tennis and pickleball courts, ensuring that leisure and recreation are just steps away. Ideally located near Laurel Lakes, shopping, and dining, and with easy access to Rt 95, this home truly offers the best of both worlds: peace and privacy, yet just moments away from everything you need. Don’t miss out on this extraordinary opportunity—schedule your showing today!

    Zillow last checked:

    Listing updated:

    Listed by:

    Mandy Kaur 571-278-8008,

    Redfin Corp

    Bought with:

    Nikki Wilburn, 653323

    Samson Properties

    Source: Bright MLS,MLS#: MDPG2142648MLS Logo

    Facts & features

    Interior

    Bedrooms & bathrooms
    • Bedrooms: 5
    • Bathrooms: 4
    • Full bathrooms: 3
    • 1/2 bathrooms: 1
    • Main level bathrooms: 1
    Dining room
    • Level: Main
    Family room
    • Level: Main
    Kitchen
    • Level: Main
    Laundry
    • Level: Main
    Living room
    • Level: Main
    Recreation room
    • Level: Lower
    Heating
    • Forced Air, Natural Gas
    Cooling
    • Central Air, Electric
    Appliances
    • Included: Microwave, Dishwasher, Disposal, Dryer, Exhaust Fan, Freezer, Ice Maker, Self Cleaning Oven, Oven, Oven/Range - Gas, Refrigerator, Stainless Steel Appliance(s), Water Heater, Washer, Cooktop, Gas Water Heater
    • Laundry: Has Laundry, Dryer In Unit, Washer In Unit, Main Level, Laundry Room
    Features
    • Ceiling Fan(s), Dining Area, Family Room Off Kitchen, Floor Plan - Traditional, Formal/Separate Dining Room, Eat-in Kitchen, Kitchen Island, Pantry, Primary Bath(s), Recessed Lighting, Soaking Tub, Bathroom - Stall Shower, Bathroom - Tub Shower, Upgraded Countertops, Walk-In Closet(s), Dry Wall
    • Flooring: Hardwood, Carpet, Wood
    • Basement: Connecting Stairway,Full,Partial,Finished,Heated,Improved,Interior Entry,Rear Entrance,Walk-Out Access,Windows
    • Number of fireplaces: 1
    Interior area
    • Total structure area: 3,672
    • Total interior livable area: 3,672 sqft
    • Finished area above ground: 2,508
    • Finished area below ground: 1,164

    Property

    Parking
    • Total spaces: 6
    • Parking features: Garage Faces Front, Driveway, Attached, Off Street, On Street
    • Attached garage spaces: 2
    • Uncovered spaces: 4
    • Details: Garage Sqft: 400
    Accessibility
    • Accessibility features: None
    Features
    • Levels: Three
    • Stories: 3
    • Patio & porch: Deck, Patio, Roof
    • Exterior features: Extensive Hardscape, Lighting, Flood Lights, Rain Gutters, Sidewalks, Street Lights
    • Pool features: Community
    Lot
    • Size: 0.34 Acres
    Details
    • Additional structures: Above Grade, Below Grade
    • Parcel number: 17102859775
    • Zoning: LAUR
    • Special conditions: Standard

    Construction

    Type & style
    • Home type: SingleFamily
    • Architectural style: Colonial
    • Property subtype: Single Family Residence
    Materials
    • Frame
    • Foundation: Concrete Perimeter
    • Roof: Shingle
    Condition
    • Excellent
    • New construction: No
    • Year built: 1997
    • Major remodel year: 2023

    Utilities & green energy

    • Sewer: Public Sewer
    • Water: Public
    • Utilities for property: Cable

    Community & neighborhood

    Location
    • Region: Laurel
    • Subdivision: The Villages At Wellington
    • Municipality: Laurel

    HOA & financial

    HOA
    • Has HOA: Yes
    • HOA fee: $128 quarterly
    • Amenities included: Common Grounds, Community Center, Pool, Tennis Court(s)
    • Services included: Common Area Maintenance
    • Association name: VILLAGES OF WELLINGTON

    Other

    Other facts
    • Listing agreement: Exclusive Right To Sell
    • Listing terms: Cash,Conventional,FHA,VA Loan
    • Ownership: Fee Simple

    Price history

    DateEventPrice
    4/21/2025Sold$772,500-2.1%$210/sqft
    Source: Bright MLS #MDPG2142648 Report a problem
    3/28/2025Pending sale$789,000$215/sqft
    Source: Bright MLS #MDPG2142648 Report a problem
    3/4/2025Contingent$789,000$215/sqft
    Source: Bright MLS #MDPG2142648 Report a problem
    2/26/2025Listed for sale$789,000+11.1%$215/sqft
    Source: Bright MLS #MDPG2142648 Report a problem
    7/31/2023Sold$710,000-2.7%$193/sqft
    Source: Bright MLS #MDPG2079854 Report a problem
    7/2/2023Contingent$729,990$199/sqft
    Source: Bright MLS #MDPG2079854 Report a problem
    6/21/2023Listed for sale$729,990+187.7%$199/sqft
    Source: Bright MLS #MDPG2079854 Report a problem
    4/3/1997Sold$253,715$69/sqft
    Source: Public Record Report a problem

    Public tax history

    YearProperty taxesTax assessment
    2025$10,701 +19.9%$576,700 +8.4%
    2024$8,924 +9.9%$532,167 +9.1%
    2023$8,124 +11.2%$487,633 +10.1%
    2022$7,307 +4.3%$443,100 +3.6%
    2021$7,005 +3.7%$427,900 +3.7%
    2020$6,752 +36.2%$412,700 +5.7%
    2019$4,957 $390,300
    2018-- $390,300 +1.9%
    2017$5,693 -11.2%$383,100 +1.9%
    2016$6,409 $375,900 +2.2%
    2015$6,409 $367,733 +2.3%
    2014$6,409 $359,567 +2.3%
    2013-- $351,400
    2012-- $351,400
    2011-- $351,400 -32.3%
    2010-- $519,340 +7.9%
    2009-- $481,472 +8.5%
    2008-- $443,606 +9.3%
    2007-- $405,740 +11.1%
    2006-- $365,320 +12.4%
    2005-- $324,900 +14.2%
    2004-- $284,480
    2003-- $284,480 +3.5%
    2002-- $274,856 +7.5%
    2001-- $255,610

    Find assessor info on the county website

    Neighborhood: 20707

    Nearby schools

    GreatSchools rating
    Schools provided by the listing agent
    • Elementary: Vansville
    • Middle: Martin Luther King Jr.
    • High: Laurel
    • District: Prince George's County Public Schools

    Source: Bright MLS. This data may not be complete. We recommend contacting the local school district to confirm school assignments for this home.

    Get a cash offer in 3 minutes
    Find out how much your home could sell for in as little as 3 minutes with a no-obligation cash offer.
    Estimated market value
    $767,800
    Get a cash offer in 3 minutes
    Find out how much your home could sell for in as little as 3 minutes with a no-obligation cash offer.
    Estimated market value
    $767,800