Welcome to this spacious 5-bedroom home in the sought-after Villiages of Wellington neighborhood of Laurel, Maryland, offering three finished levels, a renovated kitchen, sunroom, finished lower level, and flexible living spaces throughout. The main level is designed for both everyday living and entertaining, featuring a renovated kitchen, a generous family room and sunroom that adds valuable additional living space—perfect for dining, relaxing, entertaining, or creating a bright home office. Second-floor laundry adds the convenience buyers are looking for. Upstairs, all four upper-level bedrooms are conveniently located together. The spacious primary suite features two walk-in closets and a private en suite bathroom with a separate soaking tub and shower. The fully finished lower level significantly expands the home’s possibilities with a large recreation room, fifth bedroom, and full bathroom—an excellent setup for guests, extended family, a home office, fitness area, media room, or additional private living space. With five bedrooms, three finished levels, a renovated kitchen, sunroom, finished lower level, and multiple spaces to live, work, gather, and entertain, this Village of Wellington home offers exceptional versatility and room to grow.
For sale
$672,000
7614 Stratfield Ln, Laurel, MD 20707
5beds
2,100sqft
Single Family Residence
Built in 1996
0.29 Acres Lot
$640,100 Zestimate®
$320/sqft
$47/mo HOA
What's special
Renovated kitchenFinished lower levelFlexible living spaces throughoutTwo walk-in closetsFifth bedroomSecond-floor laundryGenerous family room
- 5 days
- 370
- 24
Zillow last checked:
Listing updated:
Listed by:
Tamika Johnson 240-602-4348,
RE/MAX United Real Estate 301-702-4200
Source: Bright MLS,MLS#: MDPG2215506
Facts & features
Interior
Bedrooms & bathrooms
- Bedrooms: 5
- Bathrooms: 4
- Full bathrooms: 3
- 1/2 bathrooms: 1
- Main level bathrooms: 1
Rooms
- Room types: Sun/Florida Room, Laundry
Laundry
- Level: Main
Other
- Features: Flooring - Carpet
- Level: Main
Heating
- Central, Natural Gas
Cooling
- Central Air, Electric
Appliances
- Included: Central Vacuum, Dishwasher, Disposal, Dryer, Humidifier, Ice Maker, Microwave, Oven/Range - Gas, Refrigerator, Washer, Gas Water Heater
- Laundry: Laundry Room
Features
- Kitchen Island, Eat-in Kitchen, Dining Area, Primary Bath(s), Floor Plan - Traditional
- Basement: Finished,Full,Interior Entry
- Has fireplace: No
Interior area
- Total structure area: 3,150
- Total interior livable area: 2,100 sqft
- Finished area above ground: 2,100
- Finished area below ground: 0
Property
Parking
- Total spaces: 5
- Parking features: Garage Faces Front, Asphalt, Attached, Driveway, Off Street
- Attached garage spaces: 2
- Uncovered spaces: 3
Accessibility
- Accessibility features: None
Features
- Levels: Three
- Stories: 3
- Patio & porch: Deck
- Exterior features: Bump-outs
- Pool features: None
- Spa features: Bath
- Has view: Yes
- View description: Trees/Woods
Lot
- Size: 0.29 Acres
Details
- Additional structures: Above Grade, Below Grade
- Parcel number: 17102859882
- Zoning: LAUR
- Special conditions: Standard
Construction
Type & style
- Home type: SingleFamily
- Architectural style: Colonial
- Property subtype: Single Family Residence
Materials
- Frame, Brick
- Foundation: Slab
Condition
- Very Good
- New construction: No
- Year built: 1996
Utilities & green energy
- Sewer: Public Sewer
- Water: Public
Community & HOA
Community
- Subdivision: The Villages At Wellington
HOA
- Has HOA: Yes
- HOA fee: $142 quarterly
Location
- Region: Laurel
- Municipality: Laurel
Financial & listing details
- Price per square foot: $320/sqft
- Tax assessed value: $581,967
- Annual tax amount: $10,542
- Date on market: 9/1/2026
- Listing agreement: Exclusive Right To Sell
- Listing terms: Cash,Contract,Conventional,FHA,VA Loan,Other
- Ownership: Fee Simple
Estimated market value
$640,100
$608,000 - $672,000
$3,890/mo
Price history
| Date | Event | Price |
|---|---|---|
| 9/1/2026 | Listed for sale | $672,000+49.3%$320/sqft |
Source:  Bright MLS #MDPG2215506 Report a problem Bright MLS #MDPG2215506 Report a problem | ||
| 5/21/2015 | Sold | $450,000$214/sqft |
Source: Public Record Report a problem | ||
| 3/19/2015 | Pending sale | $450,000$214/sqft |
Source: Keller Williams Capital Properties #PG8568182 Report a problem | ||
| 3/12/2015 | Listed for sale | $450,000+70.4%$214/sqft |
Source: Keller Williams Capital Properties #PG8568182 Report a problem | ||
| 6/5/1996 | Sold | $264,157$126/sqft |
Source: Public Record Report a problem | ||
Public tax history
| Year | Property taxes | Tax assessment |
|---|---|---|
| 2025 | $78 -99.1% | $572,300 +8.4% |
| 2024 | $8,855 +9.9% | $528,033 +9.2% |
| 2023 | $8,060 +11.2% | $483,767 +10.1% |
| 2022 | $7,247 +4.3% | $439,500 +3.5% |
| 2021 | $6,948 +3.7% | $424,433 +3.7% |
| 2020 | $6,697 +36.4% | $409,367 +5.9% |
| 2019 | $4,909 | $386,567 |
| 2018 | -- | $386,567 +2% |
| 2017 | $5,629 -12.4% | $378,833 +2.1% |
| 2016 | $6,427 | $371,100 +2.6% |
| 2015 | $6,427 | $361,600 +2.7% |
| 2014 | $6,427 | $352,100 +2.8% |
| 2013 | -- | $342,600 |
| 2012 | -- | $342,600 |
| 2011 | -- | $342,600 -27.5% |
| 2010 | -- | $472,710 +5.6% |
| 2009 | -- | $447,706 +3.3% |
| 2008 | -- | $433,480 +9% |
| 2007 | -- | $397,700 +11.3% |
| 2006 | -- | $357,446 +12.7% |
| 2005 | -- | $317,193 +14.5% |
| 2004 | -- | $276,940 |
| 2003 | -- | $276,940 +3.2% |
| 2002 | -- | $268,302 +6.9% |
| 2001 | -- | $251,030 |
Find assessor info on the county website
Monthly payment
Est. payment
Payment breakdown
Explore the cost of this home by adjusting the details. Changes won't be saved.Climate risks
Neighborhood: 20707
Nearby schools
Schools provided by the listing agent
- High: Laurel
- District: Prince George's County Public Schools
Source: Bright MLS. This data may not be complete. We recommend contacting the local school district to confirm school assignments for this home.
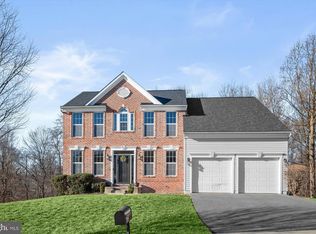
Similar homes
- $--3 bd3 ba1.3k sqft14515 Cambridge Cir, Laurel, MD 20707Auction
 Auction.com 1
 - $650,0004 bd3 ba3k sqft7408 Near Thicket Way, Laurel, MD 20707For Sale

 MLS ID #MDPG2215514, Rob Foy, RE/MAX Advantage Realty. Bright MLS
 - $650,0004 bd3 ba2.4k sqft201 Main St, Laurel, MD 20707For Sale
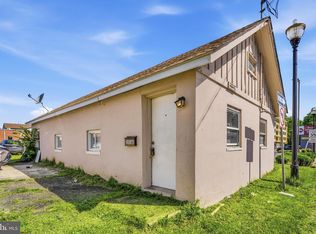 MLS ID #MDPG2212336, Hazel Shakur, Redfin Corp. Bright MLS
 - $580,0004 bd3 ba2.7k sqft15515 Straughn Dr, Laurel, MD 20707For Sale
 MLS ID #MDPG2216698, Kevin Toston, Fairfax Realty Premier. Bright MLS
 - $575,0005 bd3 ba2.4k sqft8798 Oxwell Ln, Laurel, MD 20708For SaleMLS ID #MDPG2216124, Philip Shamim, Long & Foster Real Estate, Inc.. Bright MLS
- $585,0004 bd4 ba2.6k sqft36 Avondale St, Laurel, MD 20707For SaleMLS ID #MDPG2209442, Christina Eury, Rise Real Estate, LLC. Bright MLS
- $593,0004 bd3 ba2.4k sqft1105 Montgomery St, Laurel, MD 20707For SaleMLS ID #MDPG2198282, Kenita Tang, EXP Realty, LLC. Bright MLS
- $545,0005 bd4 ba1.6k sqft15405 Bounds Ave, Laurel, MD 20707For SaleMLS ID #MDPG2211466, Olatunde A Onifade, Samson Properties. Bright MLS
- $575,0005 bd3 ba2.7k sqft6306 Sandy St, Laurel, MD 20707For SaleMLS ID #MDPG2211344, Marsha De Girolamo, Charis Realty Group. Bright MLS
- $580,0006 bd3 ba2.4k sqft9312 Montpelier Dr, Laurel, MD 20708For SaleMLS ID #MDPG2215306, DIANA CARRASCO, RLAH @properties. Bright MLS
- $610,0004 bd4 ba2.9k sqft13123 Winding Trail Rd, Laurel, MD 20707For SaleMLS ID #MDPG2205738, Nikki Cooper, Compass. Bright MLS
- $649,0004 bd4 ba2.3k sqft7712 Blue Point Ave, Beltsville, MD 20705For SaleMLS ID #MDPG2206616, Matina Pino, Long & Foster Real Estate, Inc.. Bright MLS
- $599,9994 bd3 ba3k sqft7115 Piney Woods Pl, Laurel, MD 20707For SaleMLS ID #MDPG2215996, Scott Cleary, RE/MAX One. Bright MLS
- $539,0003 bd2 ba2k sqft221 Patuxent Rd, Laurel, MD 20707For SaleMLS ID #MDPG2202672, Greg Moss, LPT Realty, LLC. Bright MLS
- $565,0003 bd3 ba2.1k sqft9300 N Laurel Rd, Laurel, MD 20723For SaleMLS ID #MDHW2073210, Patty Smallwood, Maryland Real Estate Network. Bright MLS
- $554,9004 bd4 ba1.7k sqft1039 Overlook Way, Laurel, MD 20707For SaleMLS ID #MDPG2215456, Bruno Tarquinii, Fairfax Realty Premier. Bright MLS
- $460,0003 bd4 ba1.6k sqft14415 Mayfair Dr, Laurel, MD 20707For SaleMLS ID #MDPG2215774, William Twumasi, Weichert, REALTORS. Bright MLS
- $580,0004 bd3 ba2.2k sqft12607 Ivystone Ln, Laurel, MD 20708For SaleMLS ID #MDPG2207830, Nick Bogardus, Compass. Bright MLS
- $425,0004 bd4 ba1.2k sqft14122 Oakpointe Dr, Laurel, MD 20707For SaleMLS ID #MDPG2216618, Wemmy Collins, Redfin Corp. Bright MLS
