Ideally positioned between Ballantyne and Pineville in South Charlotte, this beautifully maintained home offers the rare balance of convenience, lifestyle, and privacy. Set on a generous 0.34-acre cul-de-sac street, enjoy a large, usable backyard with firepit, deck with stock tank pool, and an awesome screened porch—perfect for relaxing and entertaining.
Inside, you’re greeted by a vaulted family room with wood-burning stone fireplace, open to the kitchen and breakfast area. The main living space features vinyl plank flooring, exposed wood beam ceilings, a custom slatted wood feature wall and kitchen island. The kitchen offers stainless steel appliances, butcher block countertops, and a converted under-stair storage space now serving as a pantry. Primary bedroom and updated bath on main provide separation from other bedrooms. A versatile loft presents ideal flex space for work, play, or guests.
Seller improvements include a remodeled primary bath, crawl space cleanout with vapor barrier, upgraded electrical main panel, repaired ductwork, and water heater. TV in screened porch, refrigerator, and washer/dryer convey with acceptable offer.
Designed for comfortable everyday living with generous outdoor space and access to shopping, dining, and greenway trails, this home delivers exceptional value in one of South Charlotte’s most desirable areas.
Closed
$432,500
7615 Zermatt Ln, Charlotte, NC 28226
3beds
1,537sqft
Single Family Residence
Built in 1977
0.34 Acres Lot
$434,000 Zestimate®
$281/sqft
$2,376 Estimated rent
Home value
$434,000
$404,000 - $464,000
$2,376/mo
Zestimate® history
Owner options
List your home for rent
$2,376/mo
Rent Zestimate®
Find your next renter with Zillow Rental Manager. Plus, with online applications, you can quickly screen prospective tenants – for free.
$2,376/mo
Rent Zestimate®
Refinance and save
$2,609/mo
Est. payment
Refinancing to a lower rate could help reduce your monthly payments and save thousands over the life of the loan.
$2,609/mo
Est. payment
Explore your selling options
Work with a Zillow partner agent
Leverage their expertise and Zillow's premium Showcase listings to get your home seen by more buyers.
Get startedList with your own agent
Get your home in front of millions of buyers by listing it on Zillow.
Learn how to do itSell it yourself
Take full control of how buyers see your home on Zillow by listing For Sale by Owner (FSBO).
List your homeWhat's special
Exposed wood beam ceilingsKitchen islandTv in screened porchVinyl plank flooringStainless steel appliancesButcher block countertopsGenerous outdoor space
Zillow last checked:
Listing updated:
Listed by:
Kyle Shelton KyleShelton@IvesterJackson.com,
Ivester Jackson Christie's
Bought with:
Scot Draper
RE/MAX Executive
Source: Canopy MLS as distributed by MLS GRID,MLS#: 4345101
Facts & features
Interior
Bedrooms & bathrooms
- Bedrooms: 3
- Bathrooms: 2
- Full bathrooms: 2
- Main level bedrooms: 1
Primary bedroom
- Level: Main
Bedroom s
- Level: Upper
Bedroom s
- Level: Upper
Bathroom full
- Level: Main
Bathroom full
- Level: Upper
Breakfast
- Level: Main
Family room
- Level: Main
Kitchen
- Level: Main
Laundry
- Level: Main
Loft
- Level: Upper
Heating
- Heat Pump
Cooling
- Ceiling Fan(s), Central Air, Heat Pump
Appliances
- Included: Dishwasher, Disposal, Dryer, Electric Range, Electric Water Heater, Freezer, Microwave, Refrigerator with Ice Maker, Washer
- Laundry: Mud Room, Main Level
Features
- Breakfast Bar, Built-in Features, Kitchen Island, Open Floorplan, Pantry, Walk-In Closet(s)
- Flooring: Carpet, Linoleum, Tile, Vinyl
- Windows: Window Treatments
- Has basement: No
- Fireplace features: Family Room, Fire Pit, Outside, Wood Burning
Interior area
- Total structure area: 1,537
- Total interior livable area: 1,537 sqft
- Finished area above ground: 1,537
- Finished area below ground: 0
Property
Parking
- Total spaces: 1
- Parking features: Driveway, Attached Garage, Garage Faces Front, Garage on Main Level
- Attached garage spaces: 1
- Has uncovered spaces: Yes
Features
- Levels: Two
- Stories: 2
- Patio & porch: Deck, Front Porch, Screened
- Exterior features: Fire Pit
- Fencing: Back Yard,Fenced
Lot
- Size: 0.34 Acres
- Features: Wooded
Details
- Parcel number: 22128112
- Zoning: R-12(CD)
- Special conditions: Standard
Construction
Type & style
- Home type: SingleFamily
- Architectural style: Transitional
- Property subtype: Single Family Residence
Materials
- Vinyl
- Foundation: Crawl Space
- Roof: Composition
Condition
- New construction: No
- Year built: 1977
Utilities & green energy
- Sewer: Public Sewer
- Water: City
Community & HOA
Community
- Security: Smoke Detector(s)
- Subdivision: Carmel Ridge
Location
- Region: Charlotte
Financial & listing details
- Price per square foot: $281/sqft
- Tax assessed value: $364,700
- Annual tax amount: $2,971
- Date on market: 2/13/2026
- Cumulative days on market: 11 days
- Listing terms: Cash,Conventional,FHA,VA Loan
- Exclusions: Mirror behind primary bedroom door and mirror in guest bedroom (nursery) not to convey
- Road surface type: Concrete, Paved
Price history
| Date | Event | Price |
|---|---|---|
| 4/16/2026 | Sold | $432,500$281/sqft |
Source:  Canopy MLS as distributed by MLS GRID #4345101 Report a problem Canopy MLS as distributed by MLS GRID #4345101 Report a problem | ||
| 2/25/2026 | Pending sale | $432,500$281/sqft |
Source: Canopy MLS as distributed by MLS GRID #4345101 Report a problem | ||
| 2/13/2026 | Listed for sale | $432,500+13.8%$281/sqft |
Source: Canopy MLS as distributed by MLS GRID #4345101 Report a problem | ||
| 11/17/2022 | Sold | $380,000-2.5%$247/sqft |
Source: Canopy MLS as distributed by MLS GRID #3907981 Report a problem | ||
| 11/14/2022 | Pending sale | $389,900$254/sqft |
Source: Canopy MLS as distributed by MLS GRID #3907981 Report a problem | ||
| 10/20/2022 | Contingent | $389,900$254/sqft |
Source: Canopy MLS as distributed by MLS GRID #3907981 Report a problem | ||
| 10/4/2022 | Listed for sale | $389,900+47.1%$254/sqft |
Source: Canopy MLS as distributed by MLS GRID #3907981 Report a problem | ||
| 9/28/2020 | Sold | $265,000+3.9%$172/sqft |
Source: Canopy MLS as distributed by MLS GRID #3651404 Report a problem | ||
| 8/21/2020 | Listed for sale | $255,000+44.9%$166/sqft |
Source: Savvy + Co Real Estate #3651404 Report a problem | ||
| 8/1/2016 | Sold | $176,000$115/sqft |
Source: Agent Provided Report a problem | ||
| 4/8/2014 | Listing removed | $1,095$1/sqft |
Source: Mark Walters Report a problem | ||
| 3/4/2014 | Price change | $1,095-8.4%$1/sqft |
Source: MW Properties of NC Report a problem | ||
| 1/2/2014 | Price change | $1,195+49.4%$1/sqft |
Source: MW Properties of NC Report a problem | ||
| 10/17/2013 | Price change | $800-33.1%$1/sqft |
Source: Zillow Rental Network Report a problem | ||
| 9/17/2013 | Listed for rent | $1,195$1/sqft |
Source: MW Properties of NC Report a problem | ||
| 7/20/2013 | Listing removed | $1,195$1/sqft |
Source: Zillow Rental Network Report a problem | ||
| 6/7/2013 | Listed for rent | $1,195+25.8%$1/sqft |
Source: Mark Walters Report a problem | ||
| 6/23/2012 | Listing removed | $950$1/sqft |
Source: MW Properties of NC Report a problem | ||
| 6/22/2012 | Price change | $950-26.6%$1/sqft |
Source: MW Properties of NC Report a problem | ||
| 6/21/2012 | Listed for rent | $1,295+30.2%$1/sqft |
Source: MW Properties of NC Report a problem | ||
| 3/13/2011 | Listing removed | $995$1/sqft |
Source: T. R. Lawing Realty, Inc #993985 Report a problem | ||
| 1/16/2011 | Listed for rent | $995$1/sqft |
Source: T. R. Lawing Realty, Inc #993985 Report a problem | ||
Public tax history
| Year | Property taxes | Tax assessment |
|---|---|---|
| 2025 | $2,971 +1.9% | $364,700 0% |
| 2024 | $2,916 +3.6% | $364,800 |
| 2023 | $2,815 +18.1% | $364,800 +55.9% |
| 2022 | $2,384 +0.5% | $234,000 |
| 2021 | $2,373 +0.3% | $234,000 |
| 2020 | $2,365 +0.7% | $234,000 |
| 2019 | $2,350 +26.1% | $234,000 +71.6% |
| 2018 | $1,863 +2.4% | $136,400 |
| 2017 | $1,819 | $136,400 |
| 2016 | $1,819 | $136,400 |
| 2015 | $1,819 -3.9% | $136,400 -4.3% |
| 2014 | $1,892 | $142,500 |
| 2013 | -- | $142,500 -1.2% |
| 2012 | -- | $144,300 |
| 2011 | -- | $144,300 +18.3% |
| 2010 | -- | $122,000 |
| 2009 | -- | $122,000 |
| 2008 | -- | $122,000 |
| 2007 | -- | $122,000 |
| 2006 | -- | $122,000 |
| 2005 | -- | $122,000 |
| 2004 | -- | $122,000 |
| 2003 | -- | $122,000 +19.5% |
| 2002 | -- | $102,080 |
| 2001 | -- | $102,080 |
| 2000 | -- | $102,080 |
Find assessor info on the county website
Neighborhood: Johnston Rd.-McAlpine
Nearby homes
- $428,8003 bd2 ba1.5k sqft7621 Zermatt Ln, Charlotte, NC 28226Off Market
- $387,8003 bd2 ba1.4k sqft7607 Zermatt Ln, Charlotte, NC 28226Off Market
- $390,4003 bd2 ba1.4k sqft7627 Zermatt Ln, Charlotte, NC 28226Off Market
- $441,2003 bd2 ba1.8k sqft7603 Zermatt Ln, Charlotte, NC 28226Off Market
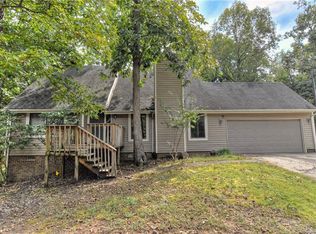
- $423,9003 bd2 ba1.7k sqft11139 Timber Hill Ct, Charlotte, NC 28226Off Market
- $416,1003 bd3 ba1.6k sqft7601 Zermatt Ln, Charlotte, NC 28226Off Market
- $415,9003 bd2 ba1.7k sqft7614 Zermatt Ln, Charlotte, NC 28226Off Market
- $469,0003 bd2 ba1.8k sqft7608 Zermatt Ln, Charlotte, NC 28226Sold
Nearby schools
GreatSchools rating
- 9/10Endhaven ElementaryGrades: PK-5Distance: 1.5 mi
- 7/10Quail Hollow MiddleGrades: 6-8Distance: 2.5 mi
- 7/10Ballantyne Ridge High SchoolGrades: 9-12Distance: 1.2 mi
Schools provided by the listing agent
- Elementary: Endhaven
- Middle: Quail Hollow
- High: South Mecklenburg
Source: Canopy MLS as distributed by MLS GRID. This data may not be complete. We recommend contacting the local school district to confirm school assignments for this home.
Get a cash offer in 3 minutes
Find out how much your home could sell for in as little as 3 minutes with a no-obligation cash offer.
Estimated market value
$434,000
Get a cash offer in 3 minutes
Find out how much your home could sell for in as little as 3 minutes with a no-obligation cash offer.
Estimated market value
$434,000
Nearby cities
Nearby neighborhoods
Nearby zip codes
Other Charlotte Topics
