Skip main navigation
Sold for $1,280,000
  • $1,280,000

    7616 Great Dover St, Gainesville, VA 20155

    5beds
    6,974sqft
    Single Family Residence
    Built in 2004
    1.48 Acres Lot
    $1,289,700 Zestimate®
    $184/sqft
    $5,501 Estimated rent

    Home value

    $1,289,700

    $1.20M - $1.39M

    $5,501/mo

    Zestimate® history
    Loading
    Loading...

    Owner options

    List your home for rent

    $5,501/mo

    Rent Zestimate®

    Find your next renter with Zillow Rental Manager. Plus, with online applications, you can quickly screen prospective tenants – for free.

    Learn more

    $5,501/mo

    Rent Zestimate®

    Refinance and save

    $7,972/mo

    Est. payment

    Refinancing to a lower rate could help reduce your monthly payments and save thousands over the life of the loan.

    See today's rates

    $7,972/mo

    Est. payment

    Explore your selling options

    Work with a Zillow partner agent

    Leverage their expertise and Zillow's premium Showcase listings to get your home seen by more buyers.

    Get started

    List with your own agent

    Get your home in front of millions of buyers by listing it on Zillow.

    Learn how to do it

    Sell it yourself

    Take full control of how buyers see your home on Zillow by listing For Sale by Owner (FSBO).

    List your home

    What's special

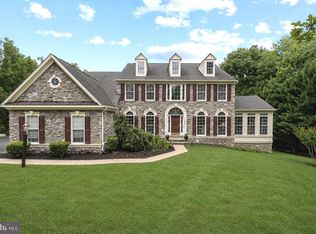
    Contracts will be presented as they are received. The seller reserves the right to accept or reject any offer without providing a reason. One of the largest homes in the area, this stately 7,500+ sq. ft. estate sits on a 1.44-acre lot and was thoughtfully designed by Richmond American Homes. The impressive façade, featuring elegant stone details, continues into the interior, showcasing timeless craftsmanship and modern upgrades. This stunning home offers three finished levels, 5 bedrooms, 4.5 baths, soaring 10’ ceilings, and an oversized 3-car garage. Enter through the grand two-story foyer, where an open and airy layout welcomes you with volume ceilings, recessed lighting, and abundant natural light from numerous windows. The main level features newly refinished hardwood floors throughout, a beautiful gourmet kitchen with granite countertops, a large oversized island, and newly updated stainless steel appliances. The entire home has been updated with brand-new carpet, enhancing its fresh and modern feel. The spacious family room boasts a dramatic floor-to-ceiling stone gas fireplace, while the formal living room, dining room, private office, and half bath provide ample space for work and entertainment. A large laundry room is also conveniently located on the main level. The upper level showcases the luxurious Owner’s Suite, complete with a fireplace, large sitting area, expansive his-and-hers walk-in closets, and a spa-inspired Owner’s Bath. The second and third bedrooms share a Jack-and-Jill bath, while the fourth bedroom features its own private full bath. The fully finished walkout lower level offers additional living space, including a spacious recreation room, a fifth bedroom, and a full bath, making it ideal for guests or extended family. Step outside onto the expansive wraparound deck, where you can admire breathtaking views of the generously sized backyard and lush landscaping. The beautifully landscaped front and side yards further enhance the curb appeal of this grand estate. Recent upgrades include: 50-year roof installed in 2018 Heat pump replaced in 2023 Water heater replaced in 2024 Septic pump motor replaced in 2020 Brand-new carpet installed throughout the entire home All hardwood floors completely refinished Prime location—just minutes from Stonewall Shops, including Wegmans, Dick’s Sporting Goods, and a variety of restaurants. This exceptional property offers unparalleled space, elegance, and modern updates in a highly sought-after location. Don’t miss this rare opportunity!

    Zillow last checked:

    Listing updated:

    Listed by:

    Jason Yeo 703-303-4886,

    Giant Realty, Inc.,

    Co-Listing Agent: Susan Oh 703-975-4989,

    Giant Realty, Inc.

    Bought with:

    Bishal Karki, 0225252234

    DMV Realty, INC.

    Source: Bright MLS,MLS#: VAPW2089062MLS Logo

    Facts & features

    Interior

    Bedrooms & bathrooms
    • Bedrooms: 5
    • Bathrooms: 5
    • Full bathrooms: 4
    • 1/2 bathrooms: 1
    • Main level bathrooms: 1
    Basement
    • Area: 2443
    Heating
    • Forced Air, Natural Gas
    Cooling
    • Ceiling Fan(s), Central Air, Electric
    Appliances
    • Included: Microwave, Built-In Range, Cooktop, Dishwasher, Disposal, Dryer, Exhaust Fan, Ice Maker, Refrigerator, Washer, Water Heater, Gas Water Heater
    Features
    • Attic, Bathroom - Walk-In Shower, Breakfast Area, Ceiling Fan(s), Combination Kitchen/Dining, Dining Area, Open Floorplan, Kitchen - Gourmet, Kitchen Island, Pantry, Recessed Lighting, Walk-In Closet(s)
    • Flooring: Hardwood, Carpet
    • Basement: Full,Finished,Walk-Out Access
    • Number of fireplaces: 2
    Interior area
    • Total structure area: 7,512
    • Total interior livable area: 6,974 sqft
    • Finished area above ground: 5,069
    • Finished area below ground: 1,905

    Property

    Parking
    • Total spaces: 3
    • Parking features: Garage Faces Side, Garage Door Opener, Asphalt, Attached
    • Attached garage spaces: 3
    • Has uncovered spaces: Yes
    • Details: Garage Sqft: 693
    Accessibility
    • Accessibility features: None
    Features
    • Levels: Three
    • Stories: 3
    • Pool features: None
    Lot
    • Size: 1.48 Acres
    Details
    • Additional structures: Above Grade, Below Grade
    • Parcel number: 7297223272
    • Zoning: 0000
    • Special conditions: Standard

    Construction

    Type & style
    • Home type: SingleFamily
    • Architectural style: Colonial
    • Property subtype: Single Family Residence
    Materials
    • Stone
    • Foundation: Other
    • Roof: Shingle
    Condition
    • Excellent
    • New construction: No
    • Year built: 2004

    Utilities & green energy

    • Sewer: Public Septic, Public Sewer
    • Water: Public

    Community & neighborhood

    Location
    • Region: Gainesville
    • Subdivision: Estates At Breyerton

    HOA & financial

    HOA
    • Has HOA: Yes
    • HOA fee: $260 quarterly
    • Services included: Common Area Maintenance, Reserve Funds, Road Maintenance, Trash

    Other

    Other facts
    • Listing agreement: Exclusive Right To Sell
    • Ownership: Fee Simple

    Price history

    DateEventPrice
    6/18/2025Sold$1,280,000-6.6%$184/sqft
    Source: Bright MLS #VAPW2089062 Report a problem
    5/17/2025Listing removed$1,369,900$196/sqft
    Source: Bright MLS #VAPW2089062 Report a problem
    4/18/2025Price change$1,369,900-3.5%$196/sqft
    Source: Bright MLS #VAPW2089062 Report a problem
    3/7/2025Listed for sale$1,419,900+1.8%$204/sqft
    Source: Bright MLS #VAPW2089062 Report a problem
    11/7/2024Listing removed$1,395,000$200/sqft
    Source: Bright MLS #VAPW2079574 Report a problem
    10/30/2024Contingent$1,395,000$200/sqft
    Source: Bright MLS #VAPW2079574 Report a problem
    9/25/2024Price change$1,395,000+3.4%$200/sqft
    Source: Bright MLS #VAPW2079574 Report a problem
    9/20/2024Listed for sale$1,349,000+3.8%$193/sqft
    Source: Bright MLS #VAPW2079574 Report a problem
    8/21/2022Listing removed$1,300,000$186/sqft
    Source: Bright MLS #VAPW2026660 Report a problem
    6/15/2022Listed for sale$1,300,000-17.2%$186/sqft
    Source: Bright MLS #VAPW2026660 Report a problem
    5/6/2022Listing removed$1,570,000$225/sqft
    Source: Bright MLS #VAPW2026660 Report a problem
    5/4/2022Listed for sale$1,570,000$225/sqft
    Source: Bright MLS #VAPW2026660 Report a problem

    Public tax history

    YearProperty taxesTax assessment
    2025$12,830 +15.1%$1,308,500 +16.7%
    2024$11,147 -4.1%$1,120,900 +0.3%
    2023$11,622 +19.6%$1,117,000 +28.8%
    2022$9,718 +2.5%$867,200 +10.8%
    2021$9,479 +9.2%$782,400 +10.2%
    2020$8,684 +110.1%$710,100 +3.7%
    2019$4,134 -49.7%$684,700 +0.6%
    2018$8,219 -4.2%$680,700 -3.5%
    2017$8,578 $705,700 -0.4%
    2016$8,578 +4.3%$708,700 +2.3%
    2015$8,222 $692,900 +4.3%
    2014$8,222 $664,400 +1.7%
    2013-- $653,300 +3.2%
    2012-- $632,900
    2010-- $632,900 +6.8%
    2009-- $592,700 -22.3%
    2008-- $762,500 -11.1%
    2007-- $857,800 -2.5%
    2006-- $880,200 +34%
    2005-- $656,900

    Find assessor info on the county website

    Neighborhood: 20155

    Nearby schools

    GreatSchools rating
    Schools provided by the listing agent
    • Elementary: Buckland Mills
    • Middle: Ronald Wilson Reagan
    • High: Gainesville
    • District: Prince William County Public Schools

    Source: Bright MLS. This data may not be complete. We recommend contacting the local school district to confirm school assignments for this home.

    Get a cash offer in 3 minutes
    Find out how much your home could sell for in as little as 3 minutes with a no-obligation cash offer.
    Estimated market value
    $1,289,700
    Get a cash offer in 3 minutes
    Find out how much your home could sell for in as little as 3 minutes with a no-obligation cash offer.
    Estimated market value
    $1,289,700