Tucked within the sought-after Estates at Breyerton in Gainesville, this meticulously maintained home offers the perfect balance of refined luxury, grand scale, and peaceful privacy. Set on just over an acre and spanning over 6,000 finished square feet, this residence showcases three beautifully finished levels, thoughtfully designed for elevated everyday living and unforgettable entertaining. With a brand new roof (2025) that includes an extended warranty and updated systems, this home is ready to move right in. The soaring two-story foyer makes a striking first impression, flanked by timeless formal spaces. The formal dining room, sized to comfortably seat twelve, is ideal for celebrations and holiday gatherings, while the formal living room is filled with sunlight through a charming bay window. Throughout the main level, deep moldings, recessed lighting, and upgraded acacia hardwood floors with a rich cherry finish create an atmosphere that is both elegant and welcoming. A private home office found behind double French doors offers a quiet retreat for work or study. At the heart of the home, the dramatic two-story family room captivates with towering windows and a stunning floor-to-ceiling stone fireplace, framing serene views of the backyard. Entertaining flows effortlessly between the dining room and gourmet kitchen via a stylish butler’s pantry with beautiful glass cabinetry. The kitchen is beautifully appointed with stainless steel appliances, double ovens, a gas cooktop, granite countertops, classic tile backsplash, and a large center island with updated lighting. An eat-in breakfast area and breakfast bar open to the sun-drenched sunroom wrapped in windows and skylights, with access to the deck—perfect for grilling, hosting, or relaxing in complete comfort. Upstairs, the design becomes even more intentional, with a floorplan that separates the primary suite from the secondary bedrooms, creating a true owner’s retreat. Every bedroom offers ceiling fans and generous proportions, but the primary suite is in a category of its own—oversized, sunlit, and designed for comfort at scale. The walk-in closet is truly massive, and the ensuite bath feels spa-worthy with tile flooring, a soaking tub, a separate walk-in shower with tile surround, dual Corian vanities, linen storage, and even an enclosed toilet room for added privacy. The secondary bedrooms are impressively sized and thoughtfully arranged. Two share a beautifully functional Jack-and-Jill bath with a dual-sink vanity and a separate tub/shower and toilet area. The third secondary bedroom feels like a “mini primary,” highlighted by a stunning palladium window and its own private ensuite bath with tile flooring and Corian top vanity. And because luxury lives in the details, the upper level also includes a full laundry room with built-in cabinetry, making daily routines feel refreshingly easy. The fully finished walk-out lower level is an entertainer’s dream—complete with a spacious recreation room, full-size bar with sink, cabinetry and beverage fridge, plus a dedicated home theater for movie nights and game days. A large bedroom and full bath on this level add exceptional flexibility for guests, extended family, teens, or an au pair suite. Beyond the home, Estates at Breyerton delivers the community feel buyers love—beautifully maintained and surrounded by natural beauty. And while the setting feels like a private retreat, you’re still minutes to Gainesville’s shopping, dining, commuter routes, and everyday conveniences. This is more than a home—it’s a rare statement of space, style, and timeless comfort, ready to welcome its next owner in true luxury.
Sold for $1,210,000
$1,210,000
7625 Great Dover St, Gainesville, VA 20155
5beds
6,358sqft
Single Family Residence
Built in 2005
1.03 Acres Lot
$1,219,100 Zestimate®
$190/sqft
$4,641 Estimated rent
Home value
$1,219,100
$1.13M - $1.32M
$4,641/mo
Zestimate® history
Owner options
List your home for rent
$4,641/mo
Rent Zestimate®
Find your next renter with Zillow Rental Manager. Plus, with online applications, you can quickly screen prospective tenants – for free.
$4,641/mo
Rent Zestimate®
Refinance and save
$8,250/mo
Est. payment
Refinancing to a lower rate could help reduce your monthly payments and save thousands over the life of the loan.
$8,250/mo
Est. payment
Explore your selling options
Work with a Zillow partner agent
Leverage their expertise and Zillow's premium Showcase listings to get your home seen by more buyers.
Get startedList with your own agent
Get your home in front of millions of buyers by listing it on Zillow.
Learn how to do itSell it yourself
Take full control of how buyers see your home on Zillow by listing For Sale by Owner (FSBO).
List your homeWhat's special
Dedicated home theaterThree beautifully finished levelsJust over an acreRecessed lightingDeep moldingsSpacious recreation roomStunning floor-to-ceiling stone fireplace
Zillow last checked:
Listing updated:
Listed by:
Mary Beth Eisenhard 571-723-7653,
Long & Foster Real Estate, Inc.,
Co-Listing Agent: Katherine A Eisenhard 571-332-8029,
Long & Foster Real Estate, Inc.
Bought with:
Soyup Cho, 0225072015
Weichert, REALTORS
Source: Bright MLS,MLS#: VAPW2110088
Facts & features
Interior
Bedrooms & bathrooms
- Bedrooms: 5
- Bathrooms: 5
- Full bathrooms: 4
- 1/2 bathrooms: 1
- Main level bathrooms: 1
Rooms
- Room types: Living Room, Dining Room, Primary Bedroom, Bedroom 2, Bedroom 3, Kitchen, Family Room, Foyer, Breakfast Room, Bedroom 1, Sun/Florida Room, Laundry, Office, Recreation Room, Storage Room, Media Room, Bathroom 1, Bathroom 2, Primary Bathroom, Half Bath
Primary bedroom
- Level: Upper
- Area: 308 Square Feet
- Dimensions: 14 X 22
Bedroom 1
- Level: Upper
- Area: 182 Square Feet
- Dimensions: 14 X 13
Bedroom 1
- Level: Lower
- Area: 432 Square Feet
- Dimensions: 27 X 16
Bedroom 2
- Level: Upper
- Area: 182 Square Feet
- Dimensions: 13 X 14
Bedroom 3
- Level: Upper
- Area: 195 Square Feet
- Dimensions: 15 X 13
Primary bathroom
- Level: Upper
- Area: 182 Square Feet
- Dimensions: 13 X 14
Bathroom 1
- Level: Upper
- Area: 45 Square Feet
- Dimensions: 9 X 5
Bathroom 1
- Level: Lower
- Area: 55 Square Feet
- Dimensions: 11 X 5
Bathroom 2
- Level: Upper
- Area: 28 Square Feet
- Dimensions: 7 X 4
Breakfast room
- Level: Main
- Area: 126 Square Feet
- Dimensions: 14 X 9
Dining room
- Level: Main
- Area: 252 Square Feet
- Dimensions: 18 X 14
Family room
- Level: Main
- Area: 306 Square Feet
- Dimensions: 18 X 17
Foyer
- Level: Main
- Area: 104 Square Feet
- Dimensions: 13 X 8
Half bath
- Level: Main
- Area: 28 Square Feet
- Dimensions: 7 X 4
Kitchen
- Level: Main
- Area: 260 Square Feet
- Dimensions: 20 X 13
Laundry
- Level: Upper
- Area: 28 Square Feet
- Dimensions: 7 X 4
Living room
- Level: Main
- Area: 252 Square Feet
- Dimensions: 18 X 14
Media room
- Level: Lower
- Area: 368 Square Feet
- Dimensions: 16 X 23
Mud room
- Level: Main
- Area: 25 Square Feet
- Dimensions: 5 X 5
Office
- Level: Main
- Area: 130 Square Feet
- Dimensions: 13 X 10
Recreation room
- Level: Lower
- Area: 756 Square Feet
- Dimensions: 27 X 28
Storage room
- Level: Lower
- Area: 336 Square Feet
- Dimensions: 28 X 12
Other
- Level: Main
- Area: 140 Square Feet
- Dimensions: 10 X 14
Heating
- Forced Air, Heat Pump, Zoned, Natural Gas, Electric
Cooling
- Central Air, Zoned, Electric
Appliances
- Included: Microwave, Dryer, Washer, Cooktop, Dishwasher, Disposal, Intercom, Refrigerator, Ice Maker, Oven, Double Oven, Self Cleaning Oven, Water Heater, Gas Water Heater
- Laundry: Has Laundry, Upper Level, Laundry Room, Mud Room
Features
- Attic, Bar, Soaking Tub, Bathroom - Walk-In Shower, Bathroom - Tub Shower, Breakfast Area, Built-in Features, Butlers Pantry, Chair Railings, Crown Molding, Open Floorplan, Formal/Separate Dining Room, Eat-in Kitchen, Kitchen - Gourmet, Kitchen Island, Pantry, Primary Bath(s), Recessed Lighting, Upgraded Countertops, Walk-In Closet(s), Wainscotting, Ceiling Fan(s), Double/Dual Staircase, 9'+ Ceilings, 2 Story Ceilings, Dry Wall, High Ceilings
- Flooring: Carpet, Ceramic Tile, Wood
- Windows: Window Treatments, Skylight(s)
- Basement: Full,Finished,Heated,Interior Entry,Exterior Entry,Rear Entrance,Walk-Out Access
- Number of fireplaces: 1
- Fireplace features: Gas/Propane
Interior area
- Total structure area: 6,427
- Total interior livable area: 6,358 sqft
- Finished area above ground: 4,182
- Finished area below ground: 2,176
Property
Parking
- Total spaces: 9
- Parking features: Garage Faces Side, Garage Door Opener, Inside Entrance, Attached, Driveway
- Attached garage spaces: 3
- Uncovered spaces: 6
Accessibility
- Accessibility features: None
Features
- Levels: Three
- Stories: 3
- Patio & porch: Deck
- Pool features: None
- Has view: Yes
- View description: Trees/Woods
Lot
- Size: 1.03 Acres
- Features: Backs to Trees, Front Yard, Level, Private, Rear Yard
Details
- Additional structures: Above Grade, Below Grade
- Parcel number: 7297227861
- Zoning: SR1
- Special conditions: Standard
- Other equipment: Intercom
Construction
Type & style
- Home type: SingleFamily
- Architectural style: Colonial
- Property subtype: Single Family Residence
Materials
- Brick Front, Vinyl Siding
- Foundation: Concrete Perimeter
- Roof: Shingle
Condition
- Very Good
- New construction: No
- Year built: 2005
Details
- Builder model: GREENBRIAR I
Utilities & green energy
- Sewer: Public Sewer
- Water: Public
- Utilities for property: Cable Available, Electricity Available, Natural Gas Available, Phone Available, Water Available, Sewer Available
Community & HOA
Community
- Subdivision: Estates At Breyerton
HOA
- Has HOA: Yes
- Services included: Trash, Snow Removal, Common Area Maintenance, Management
- HOA fee: $285 quarterly
- HOA name: ESTATES AT BREYERTON
Location
- Region: Gainesville
Financial & listing details
- Price per square foot: $190/sqft
- Tax assessed value: $1,213,500
- Annual tax amount: $12,026
- Date on market: 2/5/2026
- Listing agreement: Exclusive Right To Sell
- Inclusions: See Docs Section
- Exclusions: See Docs Section
- Ownership: Fee Simple
Price history
| Date | Event | Price |
|---|---|---|
| 3/30/2026 | Sold | $1,210,000-3.2%$190/sqft |
Source:  Bright MLS #VAPW2110088 Report a problem Bright MLS #VAPW2110088 Report a problem | ||
| 2/27/2026 | Pending sale | $1,250,000$197/sqft |
Source: Bright MLS #VAPW2110088 Report a problem | ||
| 2/5/2026 | Listed for sale | $1,250,000+32.5%$197/sqft |
Source: Bright MLS #VAPW2110088 Report a problem | ||
| 1/11/2006 | Sold | $943,222$148/sqft |
Source: Public Record Report a problem | ||
Public tax history
| Year | Property taxes | Tax assessment |
|---|---|---|
| 2025 | $11,898 +15.1% | $1,213,500 +16.7% |
| 2024 | $10,339 -4.1% | $1,039,600 +0.4% |
| 2023 | $10,779 +19.8% | $1,035,900 +29.1% |
| 2022 | $8,998 +2.6% | $802,200 +10.9% |
| 2021 | $8,771 +9.1% | $723,300 +10.1% |
| 2020 | $8,039 +110% | $656,700 +3.6% |
| 2019 | $3,828 -50% | $634,100 +0.1% |
| 2018 | $7,650 -3.5% | $633,500 -3.6% |
| 2017 | $7,928 -0.8% | $657,000 -0.4% |
| 2016 | $7,990 +5.9% | $659,500 +3.7% |
| 2015 | $7,547 | $636,200 +4.4% |
| 2014 | $7,547 | $609,100 +1.9% |
| 2013 | -- | $597,600 +3.2% |
| 2012 | -- | $579,300 -0.3% |
| 2010 | -- | $581,000 +6.6% |
| 2009 | -- | $544,800 -22.2% |
| 2008 | -- | $700,300 -10.9% |
| 2007 | -- | $786,300 -4.7% |
| 2006 | -- | $824,700 |
Find assessor info on the county website
Neighborhood: 20155
Nearby homes
- $1,144,3005 bd4 ba3.6k sqft7617 Great Dover St, Gainesville, VA 20155Off Market
- $1,295,0005 bd5 ba5.1k sqft7633 Great Dover St, Gainesville, VA 20155Sold
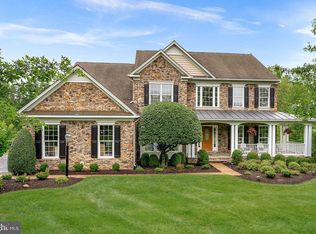
- $1,483,7006 bd5 ba7.9k sqft7609 Great Dover St, Gainesville, VA 20155Off Market
- $1,296,1004 bd4 ba4.4k sqft7601 Great Dover St, Gainesville, VA 20155Off Market
- $1,237,8004 bd4 ba4k sqft7620 Great Dover St, Gainesville, VA 20155Off Market
- $1,530,8004 bd4 ba5k sqft7624 Great Dover St, Gainesville, VA 20155Off Market
- $1,280,0005 bd5 ba6.9k sqft7616 Great Dover St, Gainesville, VA 20155Sold
- $1,129,3004 bd3 ba3.7k sqft7628 Great Dover St, Gainesville, VA 20155Off Market
Nearby schools
GreatSchools rating
- 8/10Buckland Mills Elementary SchoolGrades: PK-5Distance: 1.3 mi
- 8/10Ronald Wilson Reagan Middle SchoolGrades: 6-8Distance: 3.7 mi
- 7/10Gainesville HighGrades: 9-11Distance: 3.7 mi
Schools provided by the listing agent
- Elementary: Buckland Mills
- Middle: Ronald Wilson Regan
- High: Battlefield
- District: Prince William County Public Schools
Source: Bright MLS. This data may not be complete. We recommend contacting the local school district to confirm school assignments for this home.
Get a cash offer in 3 minutes
Find out how much your home could sell for in as little as 3 minutes with a no-obligation cash offer.
Estimated market value
$1,219,100
Get a cash offer in 3 minutes
Find out how much your home could sell for in as little as 3 minutes with a no-obligation cash offer.
Estimated market value
$1,219,100
- Virginia
- Prince William County
- Gainesville
- 20155
- 7625 Great Dover St
