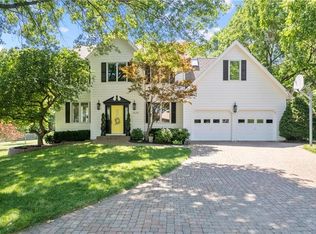
Custom-updated one-owner home nestled in a park-like setting has quality features throughout! Here you'll find smooth ceilings, crown molding, oversized baseboards, wainscoting, white trim, hardwood floors, plantation shutters, central vac, casement & tilt-in windows, granite countertops, walk-in closets, updated Smart siding, a brand-new ROOF, & newer 6" gutters with gutter guards! The updated kitchen features soft-close white cabinetry with pantry, granite countertops, plant window, convection microwave & oven, and gas cooktop. A vaulted breakfast room is filled with light from a skylight, half-round window, & Anderson sliding door. The family room showcases a beamed ceiling, floor-to-ceiling windows overlooking the gorgeous backyard, and a brick fireplace with Heatilator & gas logs. Formal living and dining rooms provide additional entertaining space.
A spacious laundry/mud room includes a boot bench, utility sink, abundant cabinetry, and direct backyard access. Upstairs, the newly remodeled primary bath features heated floor, zero-entry dual-head shower with seat, body sprays, built-in dresser, linen cabinet, hot-tool station, & skylight. Secondary bedrooms feature built-ins like desks and window seats. Bathroom 2 has a walk-in shower, tub, and tile floor. The oversized 4th BR offers hardwood floors and a skylight! The finished lower level offers updated LVP flooring, wet bar, game/recreation room, hidden wall safe, half bath, and plumbing for a future shower.
Step out back to a true paradise. There's a large composite deck, patio, flagstone path, bubbling rock & fountain, and pre-wire for hot tub. Thoughtful plantings provide year-round blooms like forsythia, magnolia, peony, hydrangea, azalea, dogwood, and more. An oversized garage with epoxy floor coating offers a workbench, spigot, and extra storage. Pre-inspected for peace of mind! All this tucked into a cul-de-sac with excellent proximity to parks and amenities - a great place to call your next home!
Sold
Price Unknown
7616 Slater St, Overland Park, KS 66204
4beds
3,531sqft
Single Family Residence
Built in 1984
0.33 Acres Lot
$560,000 Zestimate®
$--/sqft
$3,353 Estimated rent
Home value
$560,000
$526,000 - $594,000
$3,353/mo
Zestimate® history
Owner options
List your home for rent
$3,353/mo
Rent Zestimate®
Find your next renter with Zillow Rental Manager. Plus, with online applications, you can quickly screen prospective tenants – for free.
$3,353/mo
Rent Zestimate®
Refinance and save
Refinancing to a lower rate could help reduce your monthly payments and save thousands over the life of the loan.
Explore your selling options
Work with a Zillow partner agent
Leverage their expertise and Zillow's premium Showcase listings to get your home seen by more buyers.
Get startedList with your own agent
Get your home in front of millions of buyers by listing it on Zillow.
Learn how to do itSell it yourself
Take full control of how buyers see your home on Zillow by listing For Sale by Owner (FSBO).
List your homeWhat's special
Zillow last checked:
Listing updated:
Listed by:
The Butler Group 913-685-2326,
Keller Williams Realty Partners Inc.,
Jennifer Butler 913-730-7253,
Keller Williams Realty Partners Inc.
Bought with:
Megan Alexander, 2015012164
EXP Realty LLC
Source: Heartland MLS as distributed by MLS GRID,MLS#: 2625649
Facts & features
Interior
Bedrooms & bathrooms
- Bedrooms: 4
- Bathrooms: 4
- Full bathrooms: 2
- 1/2 bathrooms: 2
Primary bedroom
- Features: Carpet, Ceiling Fan(s), Walk-In Closet(s)
- Level: Upper
- Area: 300 Square Feet
- Dimensions: 20 x 15
Bedroom 2
- Features: Ceiling Fan(s), Walk-In Closet(s)
- Level: Upper
- Area: 144 Square Feet
- Dimensions: 12 x 12
Bedroom 3
- Features: Built-in Features, Carpet, Ceiling Fan(s), Walk-In Closet(s)
- Level: Upper
- Area: 187 Square Feet
- Dimensions: 17 x 11
Bedroom 4
- Features: Ceiling Fan(s), Walk-In Closet(s)
- Level: Upper
- Area: 238 Square Feet
- Dimensions: 17 x 14
Primary bathroom
- Features: Ceramic Tiles, Double Vanity, Granite Counters, Shower Only
- Level: Upper
- Area: 144 Square Feet
- Dimensions: 12 x 12
Bathroom 2
- Features: Ceramic Tiles, Separate Shower And Tub
- Level: Upper
- Area: 72 Square Feet
- Dimensions: 8 x 9
Breakfast room
- Features: Built-in Features
- Level: Main
- Area: 182 Square Feet
- Dimensions: 14 x 13
Dining room
- Features: Built-in Features
- Level: Main
- Area: 168 Square Feet
- Dimensions: 14 x 12
Family room
- Features: Fireplace
- Level: Main
- Area: 234 Square Feet
- Dimensions: 18 x 13
Half bath
- Features: Ceramic Tiles, Solid Surface Counter
- Level: Lower
- Area: 25 Square Feet
- Dimensions: 5 x 5
Half bath
- Features: Built-in Features, Ceramic Tiles, Granite Counters
- Level: Main
- Area: 49 Square Feet
- Dimensions: 7 x 7
Kitchen
- Features: Granite Counters, Pantry
- Level: Main
- Area: 140 Square Feet
- Dimensions: 14 x 10
Laundry
- Features: Built-in Features, Granite Counters
- Level: Main
- Area: 104 Square Feet
- Dimensions: 13 x 8
Living room
- Level: Main
- Area: 121 Square Feet
- Dimensions: 11 x 11
Recreation room
- Features: Luxury Vinyl, Wet Bar
- Level: Lower
- Area: 812 Square Feet
- Dimensions: 29 x 28
Utility room
- Features: Built-in Features
- Level: Lower
- Area: 300 Square Feet
- Dimensions: 25 x 12
Heating
- Natural Gas
Cooling
- Attic Fan, Electric
Appliances
- Included: Cooktop, Dishwasher, Disposal, Microwave, Gas Range, Trash Compactor
- Laundry: Main Level, Sink
Features
- Ceiling Fan(s), Central Vacuum, Painted Cabinets, Vaulted Ceiling(s), Walk-In Closet(s), Wet Bar
- Flooring: Carpet, Luxury Vinyl, Tile, Wood
- Doors: Storm Door(s)
- Windows: Skylight(s), Thermal Windows
- Basement: Concrete,Finished,Full,Interior Entry
- Number of fireplaces: 1
- Fireplace features: Family Room, Gas Starter, Heat Circulator, Wood Burning, Fireplace Equip
Interior area
- Total structure area: 3,531
- Total interior livable area: 3,531 sqft
- Finished area above ground: 2,738
- Finished area below ground: 793
Property
Parking
- Total spaces: 2
- Parking features: Attached, Built-In, Garage Faces Front
- Attached garage spaces: 2
Features
- Patio & porch: Deck, Patio
- Fencing: Wood
Lot
- Size: 0.33 Acres
- Features: Cul-De-Sac, Estate Lot
Details
- Parcel number: NP853000010008
Construction
Type & style
- Home type: SingleFamily
- Architectural style: Traditional
- Property subtype: Single Family Residence
Materials
- Brick Trim, Stucco & Frame
- Roof: Composition
Condition
- Year built: 1984
Utilities & green energy
- Sewer: Public Sewer
- Water: Public
Community & HOA
Community
- Subdivision: The Clearing
HOA
- Has HOA: No
Location
- Region: Overland Park
Financial & listing details
- Tax assessed value: $437,800
- Annual tax amount: $4,849
- Date on market: 6/26/2026
- Listing terms: Cash,Conventional,FHA,VA Loan
- Ownership: Private
- Road surface type: Paved
Price history
| Date | Event | Price |
|---|---|---|
| 8/18/2026 | Sold | -- |
Source:  Heartland MLS as distributed by MLS GRID #2625649 Report a problem Heartland MLS as distributed by MLS GRID #2625649 Report a problem | ||
| 6/29/2026 | Pending sale | $550,000$156/sqft |
Source: Heartland MLS as distributed by MLS GRID #2625649 Report a problem | ||
| 6/26/2026 | Listed for sale | $550,000$156/sqft |
Source: Heartland MLS as distributed by MLS GRID #2625649 Report a problem | ||
Public tax history
| Year | Property taxes | Tax assessment |
|---|---|---|
| 2025 | $4,849 +0.4% | $50,347 +1.1% |
| 2024 | $4,828 +6.5% | $49,783 +7.7% |
| 2023 | $4,535 +2.8% | $46,230 +2.1% |
| 2022 | $4,412 | $45,276 +13.3% |
| 2021 | -- | $39,963 +5.3% |
| 2020 | $3,875 | $37,962 +3.9% |
| 2019 | -- | $36,524 +9.7% |
| 2018 | -- | $33,292 +11.3% |
| 2017 | $3,111 +6% | $29,900 +7.7% |
| 2016 | $2,936 +10.2% | $27,761 +8% |
| 2015 | $2,664 +2.2% | $25,714 +3.8% |
| 2013 | $2,608 -0.3% | $24,771 -1.5% |
| 2012 | $2,617 +1.6% | $25,150 -4.3% |
| 2010 | $2,575 -1.3% | $26,289 -3.2% |
| 2009 | $2,610 -6.3% | $27,163 -4.5% |
| 2008 | $2,786 -0.6% | $28,432 -1.6% |
| 2007 | $2,804 +9% | $28,888 +4.1% |
| 2006 | $2,574 | $27,738 +7.5% |
| 2005 | -- | $25,806 |
Find assessor info on the county website
Neighborhood: Antioch 75
Nearby homes
- $--5 bd3 ba3.4k sqft7620 Slater St, Overland Park, KS 66204Sold
- $454,3003 bd3 ba2.2k sqft7612 Slater St, Overland Park, KS 66204Off Market
- $408,3003 bd2 ba1.5k sqft7624 Slater St, Overland Park, KS 66204Off Market
- $451,9003 bd4 ba2.1k sqft7608 Slater St, Overland Park, KS 66204Off Market
- $--2 bd2 ba-- sqft7600 Antioch Rd #F320A52C6, Overland Park, KS 66204Off Market
- $--1 bd1 ba-- sqft7600 Antioch Rd #776F18CCB, Overland Park, KS 66204Off Market
- $--1 bd1 ba-- sqft7600 Antioch Rd #1, Overland Park, KS 66204Off Market
- $443,6004 bd2 ba2k sqft7628 Slater St, Overland Park, KS 66204Off Market
Nearby schools
GreatSchools rating
- 4/10Comanche Elementary SchoolGrades: PK-6Distance: 0.9 mi
- 5/10Westridge Middle SchoolGrades: 7-8Distance: 2.7 mi
- 5/10Shawnee Mission West High SchoolGrades: 9-12Distance: 1.1 mi
Schools provided by the listing agent
- Elementary: Comanche
- Middle: Westridge
- High: SM West
Source: Heartland MLS as distributed by MLS GRID. This data may not be complete. We recommend contacting the local school district to confirm school assignments for this home.
Get a cash offer in 3 minutes
Find out how much your home could sell for in as little as 3 minutes with a no-obligation cash offer.
Estimated market value
$560,000
Get a cash offer in 3 minutes
Find out how much your home could sell for in as little as 3 minutes with a no-obligation cash offer.
Estimated market value
$560,000
- Kansas
- Johnson County
- Overland Park
- 66204
- Antioch 75
- 7616 Slater St
