Skip main navigation
Sold
  • Price Unknown

    7620 Slater St, Overland Park, KS 66204

    5beds
    3,473sqft
    Single Family Residence
    Built in 1984
    0.49 Acres Lot
    $624,100 Zestimate®
    $--/sqft
    $3,389 Estimated rent

    Home value

    $624,100

    $593,000 - $655,000

    $3,389/mo

    Zestimate® history
    Loading
    Loading...

    Owner options

    List your home for rent

    $3,389/mo

    Rent Zestimate®

    Find your next renter with Zillow Rental Manager. Plus, with online applications, you can quickly screen prospective tenants – for free.

    Learn more

    $3,389/mo

    Rent Zestimate®

    Refinance and save

    Refinancing to a lower rate could help reduce your monthly payments and save thousands over the life of the loan.

    See today's rates

    Explore your selling options

    Work with a Zillow partner agent

    Leverage their expertise and Zillow's premium Showcase listings to get your home seen by more buyers.

    Get started

    List with your own agent

    Get your home in front of millions of buyers by listing it on Zillow.

    Learn how to do it

    Sell it yourself

    Take full control of how buyers see your home on Zillow by listing For Sale by Owner (FSBO).

    List your home

    What's special

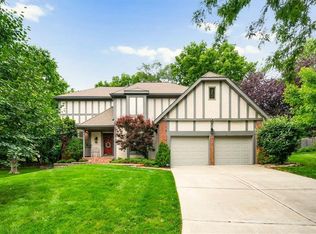
    Welcome to 7620 Slater Street, a darling traditional 2-story colonial home exuding elegance and charm. With its amazing curb appeal and sprawling nearly half-acre lot, this residence offers a rare blend of classic allure and modern convenience. Step inside this gracious home and be greeted by a circular floor plan that effortlessly flows throughout. The dining room boasts exquisite wainscoting, creating a sophisticated ambiance for intimate gatherings. The front office/living room provides a versatile space for relaxation or productivity. The heart of the home lies in its open layout, seamlessly connecting the kitchen and family room. This seamless integration creates an inviting space for entertaining and everyday living. The main level also features a rare fifth bedroom with a separate entrance, offering flexibility for a guest suite or a private home office. Upstairs, you'll find four additional bedrooms, each offering comfort and tranquility. With three bathrooms throughout the home, convenience is never compromised. The extra deep garage provides ample storage. Additionally, the daylight lower level offers an abundance of storage and a large workbench area, ideal for hobbies and projects. Other special features include in-ground sprinkler system, whole house water filtration, and softener system, and central vacuum. Conveniently located near Advent Health Hospital and Antioch Park, this home offers easy access to great highway connections and is just minutes away from Downtown Old Overland Park, renowned for hosting the country's best farmer's market. Experience the epitome of elegance and convenience at 7620 Slater Street, where timeless charm meets modern living. Don't miss the opportunity to make this exquisite residence your own.

    Zillow last checked:

    Listing updated:

    Listed by:

    Kristin Malfer 816-536-0545,

    Compass Realty Group,

    Alex Owens 630-484-0858,

    Compass Realty Group

    Bought with:

    Hern Group

    Keller Williams Platinum Prtnr

    Source: Heartland MLS as distributed by MLS GRID,MLS#: 2492957MLS Logo

    Facts & features

    Interior

    Bedrooms & bathrooms
    • Bedrooms: 5
    • Bathrooms: 3
    • Full bathrooms: 3
    Primary bedroom
    • Features: Carpet, Ceiling Fan(s), Walk-In Closet(s)
    • Level: Second
    • Area: 399 Square Feet
    • Dimensions: 21 x 19
    Bedroom 2
    • Features: Carpet, Walk-In Closet(s)
    • Level: First
    • Area: 240 Square Feet
    • Dimensions: 16 x 15
    Bedroom 3
    • Features: Carpet, Walk-In Closet(s)
    • Level: Second
    • Area: 324 Square Feet
    • Dimensions: 27 x 12
    Bedroom 4
    • Features: Carpet, Ceiling Fan(s), Walk-In Closet(s)
    • Level: Second
    • Area: 132 Square Feet
    • Dimensions: 12 x 11
    Bedroom 5
    • Features: Carpet, Ceiling Fan(s)
    • Level: Second
    • Area: 144 Square Feet
    • Dimensions: 12 x 12
    Primary bathroom
    • Features: Double Vanity, Separate Shower And Tub
    • Level: Second
    • Area: 108 Square Feet
    • Dimensions: 12 x 9
    Bathroom 2
    • Features: Shower Only
    • Level: First
    • Area: 35 Square Feet
    • Dimensions: 5 x 7
    Bathroom 3
    • Features: Shower Over Tub
    • Level: Second
    • Area: 54 Square Feet
    • Dimensions: 9 x 6
    Dining room
    • Level: First
    • Area: 156 Square Feet
    • Dimensions: 13 x 12
    Family room
    • Features: Fireplace, Wet Bar
    • Level: First
    • Area: 256 Square Feet
    • Dimensions: 16 x 16
    Kitchen
    • Features: Built-in Features, Pantry
    • Level: First
    • Area: 304 Square Feet
    • Dimensions: 19 x 16
    Laundry
    • Level: Second
    • Area: 30 Square Feet
    • Dimensions: 6 x 5
    Living room
    • Features: Built-in Features
    • Level: First
    • Area: 143 Square Feet
    • Dimensions: 13 x 11
    Heating
    • Forced Air
    Cooling
    • Electric
    Appliances
    • Included: Dishwasher, Disposal, Dryer, Microwave, Refrigerator, Washer, Water Purifier, Water Softener
    • Laundry: Laundry Room, Upper Level
    Features
    • Ceiling Fan(s), Central Vacuum, Painted Cabinets, Pantry, Walk-In Closet(s)
    • Flooring: Carpet, Wood
    • Windows: Skylight(s)
    • Basement: Concrete,Daylight,Unfinished,Sump Pump
    • Number of fireplaces: 1
    • Fireplace features: Family Room
    Interior area
    • Total structure area: 3,473
    • Total interior livable area: 3,473 sqft
    • Finished area above ground: 3,473

    Property

    Parking
    • Total spaces: 2
    • Parking features: Attached, Garage Door Opener, Garage Faces Front
    • Attached garage spaces: 2
    Features
    • Patio & porch: Deck
    • Fencing: Wood
    Lot
    • Size: 0.49 Acres
    • Features: Cul-De-Sac
    Details
    • Parcel number: NP85300001 0007

    Construction

    Type & style
    • Home type: SingleFamily
    • Architectural style: Traditional
    • Property subtype: Single Family Residence
    Materials
    • Frame
    • Roof: Composition
    Condition
    • Year built: 1984

    Utilities & green energy

    • Sewer: Public Sewer
    • Water: Public

    Community & HOA

    Community
    • Security: Smoke Detector(s)
    • Subdivision: The Clearing
    HOA
    • Has HOA: No
    Location
    • Region: Overland Park

    Financial & listing details

    • Tax assessed value: $555,200
    • Annual tax amount: $7,490
    • Date on market: 6/18/2024
    • Listing terms: Cash,Conventional
    • Ownership: Private
    • Road surface type: Paved

    Price history

    DateEventPrice
    7/19/2024Sold--
    Source: Heartland MLS as distributed by MLS GRID #2492957 Report a problem
    6/20/2024Pending sale$535,000$154/sqft
    Source: Heartland MLS as distributed by MLS GRID #2492957 Report a problem
    6/18/2024Listed for sale$535,000+33.8%$154/sqft
    Source: Heartland MLS as distributed by MLS GRID #2492957 Report a problem
    7/18/2018Sold--
    Source: Heartland MLS as distributed by MLS GRID #2108727 Report a problem
    6/15/2018Pending sale$400,000$115/sqft
    Source: BHG Kansas City Homes #2108727 Report a problem
    5/24/2018Listed for sale$400,000$115/sqft
    Source: BHG Kansas City Homes #2108727 Report a problem

    Public tax history

    YearProperty taxesTax assessment
    2025$6,185 +7.3%$63,848 +7.9%
    2024$5,763 +4.9%$59,168 +5.8%
    2023$5,495 +1.2%$55,901 +0.5%
    2022$5,432 $55,614 +14%
    2021-- $48,794 +6%
    2020$4,702 $46,034 +2.6%
    2019-- $44,850 +6%
    2018-- $42,308 +15.6%
    2017$3,812 +6.2%$36,605 +8%
    2016$3,588 +10.2%$33,902 +8.1%
    2015$3,255 +2.2%$31,372 +4.3%
    2013$3,186 +1.7%$30,084 +1.4%
    2012$3,134 +2.7%$29,682 -4.5%
    2010$3,051 +0.7%$31,073 -1.3%
    2009$3,031 -1.4%$31,474
    2008$3,073 -1.2%$31,474 -2.1%
    2007$3,112 +9%$32,154 +4.6%
    2006$2,856 $30,728 +6.2%
    2005-- $28,934
    Find assessor info on the county website

    Neighborhood: Antioch 75

    Nearby schools

    GreatSchools rating
    Schools provided by the listing agent
    • Elementary: Comanche
    • Middle: Westridge
    • High: SM West

    Source: Heartland MLS as distributed by MLS GRID. This data may not be complete. We recommend contacting the local school district to confirm school assignments for this home.

    Get a cash offer in 3 minutes
    Find out how much your home could sell for in as little as 3 minutes with a no-obligation cash offer.
    Estimated market value
    $624,100
    Get a cash offer in 3 minutes
    Find out how much your home could sell for in as little as 3 minutes with a no-obligation cash offer.
    Estimated market value
    $624,100