Skip main navigation
Closed
  • $380,000

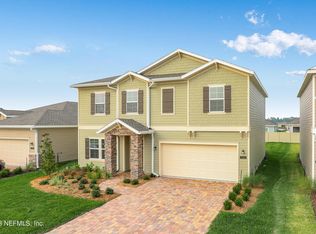
    7617 CATNIP Lane, Jacksonville, FL 32219

    4beds
    2,358sqft
    Single Family Residence
    Built in 2023
    6,098 Square Feet Lot
    $366,800 Zestimate®
    $161/sqft
    $2,355 Estimated rent

    Home value

    $366,800

    $348,000 - $385,000

    $2,355/mo

    Zestimate® history
    Loading
    Loading...

    Owner options

    List your home for rent

    $2,355/mo

    Rent Zestimate®

    Find your next renter with Zillow Rental Manager. Plus, with online applications, you can quickly screen prospective tenants – for free.

    Learn more

    $2,355/mo

    Rent Zestimate®

    Refinance and save

    $2,850/mo

    Est. payment

    Refinancing to a lower rate could help reduce your monthly payments and save thousands over the life of the loan.

    See today's rates

    $2,850/mo

    Est. payment

    Explore your selling options

    Work with a Zillow partner agent

    Leverage their expertise and Zillow's premium Showcase listings to get your home seen by more buyers.

    Get started

    List with your own agent

    Get your home in front of millions of buyers by listing it on Zillow.

    Learn how to do it

    Sell it yourself

    Take full control of how buyers see your home on Zillow by listing For Sale by Owner (FSBO).

    List your home

    What's special

    Beautifully upgraded 2,358 sqft Brio model featuring 4 bedrooms, 2.5 bathrooms, and a dedicated downstairs office with custom doors. From the moment you arrive, you'll appreciate the enhanced curb appeal with fresh landscaping, decorative granite rock accents, and thoughtful updates throughout. The bright white kitchen showcases quartz countertops, abundant cabinetry, and a fully customized walk-in pantry designed for maximum organization and storage. Fresh interior paint and additional garage storage add even more functionality to this move-in-ready home. One of the home's most unique features is the versatile under-stair space, offering endless possibilities as a wine cellar, children's reading nook, pet retreat, play area, or additional storage. Outside, enjoy a spacious fully fenced backyard with plenty of room to relax, entertain, and play. Thoughtfully upgraded and filled with character, this home offers the perfect blend of style, comfort, and flexible living spaces.

    Zillow last checked:

    Listing updated:

    Listed by:

    STEPHANIE FERRATO PA 954-850-1151,

    LOKATION 954-545-5583,

    GUILHERME VERSIANI 904-834-9424

    Bought with:

    KENESHIA HAYE, 3450416

    FLORIDA GATEWAY REALTY LLC

    Source: realMLS,MLS#: 2150023MLS Logo

    Facts & features

    Interior

    Bedrooms & bathrooms
    • Bedrooms: 4
    • Bathrooms: 3
    • Full bathrooms: 2
    • 1/2 bathrooms: 1
    Heating
    • Central
    Cooling
    • Central Air
    Appliances
    • Included: Other, Dishwasher, Disposal, Dryer, Electric Range, Microwave, Refrigerator, Washer
    • Laundry: In Unit
    Features
    • Ceiling Fan(s), Entrance Foyer, Kitchen Island, Open Floorplan, Pantry, Primary Bathroom - Shower No Tub, Walk-In Closet(s), Other
    • Windows: Impact Windows
    Interior area
    • Total interior livable area: 2,358 sqft

    Property

    Parking
    • Total spaces: 2
    • Parking features: Other, Garage
    • Garage spaces: 2
    Features
    • Levels: Two
    • Stories: 2
    • Patio & porch: Patio, Screened
    • Exterior features: Other
    • Fencing: Fenced,Privacy
    • Has view: Yes
    • View description: Other
    Lot
    • Size: 6,098 Square Feet
    • Features: Other
    Details
    • Parcel number: 0028992695
    • Zoning description: Single Family

    Construction

    Type & style
    • Home type: SingleFamily
    • Architectural style: Traditional
    • Property subtype: Single Family Residence
    Materials
    • Frame
    • Roof: Shingle
    Condition
    • New construction: No
    • Year built: 2023

    Utilities & green energy

    • Sewer: Public Sewer
    • Water: Public
    • Utilities for property: Cable Available, Electricity Available, Sewer Available, Water Available

    Community & HOA

    Community
    • Security: Other
    • Subdivision: Highland Chase
    HOA
    • Has HOA: Yes
    • Amenities included: Pool, Other, Jogging Path, Playground
    • Services included: Maintenance Grounds, Maintenance Structure
    • HOA fee: $233 quarterly
    Location
    • Region: Jacksonville

    Financial & listing details

    • Price per square foot: $161/sqft
    • Tax assessed value: $302,290
    • Annual tax amount: $5,870
    • Date on market: 6/11/2026
    • Listing terms: Cash,Conventional,FHA,VA Loan
    • Road surface type: Asphalt

    Price history

    DateEventPrice
    7/15/2026Sold$380,000+2.8%$161/sqft
    Source: realMLS #2150023 Report a problem
    6/11/2026Listed for sale$369,800+4.8%$157/sqft
    Source: realMLS #2150023 Report a problem
    7/19/2023Sold$353,000$150/sqft
    Source: Public Record Report a problem

    Public tax history

    YearProperty taxesTax assessment
    2024$5,612 +435.7%$302,290 +449.6%
    2023$1,048 $54,999
    Find assessor info on the county website

    Neighborhood: 32219

    Nearby schools

    GreatSchools rating
    Schools provided by the listing agent
    • Elementary: Dinsmore
    • Middle: Highlands
    • High: Jean Ribault

    Source: realMLS. This data may not be complete. We recommend contacting the local school district to confirm school assignments for this home.

    Get a cash offer in 3 minutes
    Find out how much your home could sell for in as little as 3 minutes with a no-obligation cash offer.
    Estimated market value
    $366,800
    Get a cash offer in 3 minutes
    Find out how much your home could sell for in as little as 3 minutes with a no-obligation cash offer.
    Estimated market value
    $366,800