This 2006 square foot single family home has 4 bedrooms and 3.0 bathrooms. This home is located at 7611 Catnip Ln, Jacksonville, FL 32219.
Pre-foreclosure
Street View
Est. $278,015
7611 Catnip Ln, Jacksonville, FL 32219
4beds
3baths
2,006sqft
SingleFamily
Built in 2023
6,000 Square Feet Lot
$-- Zestimate®
$139/sqft
$-- HOA
Overview
- 29 days
- 107
- 5
Facts & features
Interior
Bedrooms & bathrooms
- Bedrooms: 4
- Bathrooms: 3
Heating
- Electric
Cooling
- Central
Features
- Flooring: Tile, Carpet
Interior area
- Total interior livable area: 2,006 sqft
Property
Features
- Exterior features: Other
Lot
- Size: 6,000 Square Feet
Details
- Parcel number: 0028992690
Construction
Type & style
- Home type: SingleFamily
Materials
- Roof: Asphalt
Condition
- Year built: 2023
Community & HOA
Location
- Region: Jacksonville
Financial & listing details
- Price per square foot: $139/sqft
- Tax assessed value: $278,015
- Annual tax amount: $4,444
Foreclosure details
Estimated market value
Not available
Estimated sales range
Not available
$2,178/mo
Price history
| Date | Event | Price |
|---|---|---|
| 8/16/2026 | Listing removed | $310,000$155/sqft |
Source:  realMLS #2112681 Report a problem realMLS #2112681 Report a problem | ||
| 6/28/2026 | Listed for sale | $310,000$155/sqft |
Source: realMLS #2112681 Report a problem | ||
| 6/2/2026 | Listing removed | $310,000$155/sqft |
Source: realMLS #2112681 Report a problem | ||
| 3/21/2026 | Price change | $310,000+12.7%$155/sqft |
Source: realMLS #2112681 Report a problem | ||
| 2/16/2026 | Pending sale | $275,000$137/sqft |
Source: realMLS #2112681 Report a problem | ||
| 2/9/2026 | Listed for sale | $275,000$137/sqft |
Source: realMLS #2112681 Report a problem | ||
| 2/5/2026 | Pending sale | $275,000$137/sqft |
Source: realMLS #2112681 Report a problem | ||
| 12/29/2025 | Price change | $275,000-8.3%$137/sqft |
Source: realMLS #2112681 Report a problem | ||
| 10/9/2025 | Listed for sale | $300,000-15.5%$150/sqft |
Source: realMLS #2112681 Report a problem | ||
| 8/28/2025 | Listing removed | $355,000$177/sqft |
Source: realMLS #2081177 Report a problem | ||
| 7/1/2025 | Price change | $355,000-1.1%$177/sqft |
Source: realMLS #2081177 Report a problem | ||
| 4/11/2025 | Listed for sale | $359,000$179/sqft |
Source: realMLS #2081177 Report a problem | ||
Public tax history
| Year | Property taxes | Tax assessment |
|---|---|---|
| 2024 | $4,444 +324.2% | $278,015 +405.5% |
| 2023 | $1,048 | $54,999 |
Find assessor info on the county website
Monthly payment
Climate risks
Neighborhood: 32219

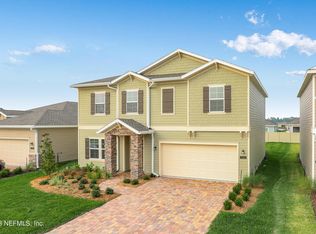
Similar homes
- $260,0004 bd2 ba1.9k sqft9846 OLIVIA Street, Jacksonville, FL 32219For Sale
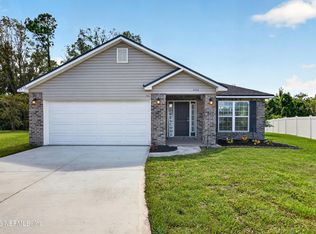 MLS ID #2163084, MINNA REID. realMLS
 - $315,0004 bd2 ba1.8k sqft8094 BELSAY Circle, Jacksonville, FL 32219New Construction
 MLS ID #2161396, JESSICA ANN HAGA. realMLS
 - $289,0003 bd2 ba1.6k sqft5727 SPRUCE ALDER Way, Jacksonville, FL 32219For Sale
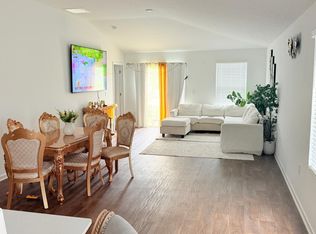
 MLS ID #B26068755, Wislet Joseph, Joseph Keys Realty. BeachesMLS
 - from $282,4003 bd2 ba1.2k sqftARCHER Plan, Copes Landing, Jacksonville, FL 32219New Construction
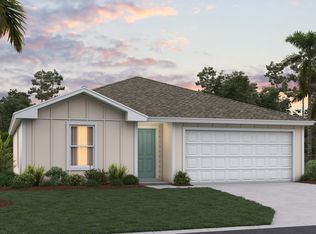 DR Horton
