Step into your oasis at Highland Chase, where modern elegance meets the comfort of community living. This exquisite home, just one year young, graces a corner lot, offering both privacy and a sense of belonging in this thriving neighborhood. The seamless fusion of contemporary design and timeless charm welcomes you as you enter.
Bathed in natural light, the spacious interior boasts a harmonious blend of functionality and aesthetics. The open-concept layout creates a seamless flow between the living, dining, and kitchen areas, making it perfect for entertaining and quality family time. The well-appointed kitchen, adorned with sleek countertops and top-of-the-line appliances, invites culinary adventures and memorable gatherings.
Closed
$325,000
9404 LOVAGE Lane, Jacksonville, FL 32219
4beds
2,006sqft
Single Family Residence
Built in 2022
-- sqft lot
$332,500 Zestimate®
$162/sqft
$2,172 Estimated rent
Home value
$332,500
$316,000 - $349,000
$2,172/mo
Zestimate® history
Owner options
List your home for rent
$2,172/mo
Rent Zestimate®
Find your next renter with Zillow Rental Manager. Plus, with online applications, you can quickly screen prospective tenants – for free.
$2,172/mo
Rent Zestimate®
Refinance and save
$3,116/mo
Est. payment
Refinancing to a lower rate could help reduce your monthly payments and save thousands over the life of the loan.
$3,116/mo
Est. payment
Explore your selling options
Work with a Zillow partner agent
Leverage their expertise and Zillow's premium Showcase listings to get your home seen by more buyers.
Get startedList with your own agent
Get your home in front of millions of buyers by listing it on Zillow.
Learn how to do itSell it yourself
Take full control of how buyers see your home on Zillow by listing For Sale by Owner (FSBO).
List your homeWhat's special
Modern eleganceSleek countertopsNatural lightWell-appointed kitchenSpacious interior
Zillow last checked:
Listing updated:
Listed by:
CHARLES B WILLIAMS III 904-738-5206,
UNITED REAL ESTATE GALLERY 904-500-3948
Bought with:
ANGELA CAMPBELL, 3253618
Complete Buying Realty LLC
Source: realMLS,MLS#: 1243726
Facts & features
Interior
Bedrooms & bathrooms
- Bedrooms: 4
- Bathrooms: 3
- Full bathrooms: 3
Heating
- Central
Cooling
- Central Air
Appliances
- Included: Dishwasher, Disposal, Dryer, Electric Range, Microwave, Refrigerator, Washer
Features
- Pantry, Primary Bathroom -Tub with Separate Shower
Interior area
- Total interior livable area: 2,006 sqft
Property
Parking
- Total spaces: 2
- Parking features: Additional Parking
- Garage spaces: 2
Features
- Stories: 1
- Patio & porch: Porch, Screened
Details
- Parcel number: 0028992015
Construction
Type & style
- Home type: SingleFamily
- Architectural style: Flat
- Property subtype: Single Family Residence
Condition
- New construction: No
- Year built: 2022
Utilities & green energy
- Water: Public
- Utilities for property: Cable Available
Community & HOA
Community
- Subdivision: Highland Chase
HOA
- Has HOA: Yes
- Amenities included: Pool
- HOA fee: $880 annually
Location
- Region: Jacksonville
Financial & listing details
- Price per square foot: $162/sqft
- Tax assessed value: $287,248
- Date on market: 11/13/2023
- Listing terms: Cash,Conventional,FHA
Price history
| Date | Event | Price |
|---|---|---|
| 2/26/2024 | Sold | $325,000$162/sqft |
Source:  realMLS #1243726 Report a problem realMLS #1243726 Report a problem | ||
| 1/16/2024 | Pending sale | $325,000$162/sqft |
Source: realMLS #1243726 Report a problem | ||
| 1/9/2024 | Price change | $325,000-3%$162/sqft |
Source: realMLS #1243726 Report a problem | ||
| 11/13/2023 | Listed for sale | $335,000-4.3%$167/sqft |
Source: realMLS #1243726 Report a problem | ||
| 9/20/2023 | Listing removed | -- |
Source: realMLS #1243726 Report a problem | ||
| 8/21/2023 | Listed for sale | $350,000+1.4%$174/sqft |
Source: realMLS #1243726 Report a problem | ||
| 7/14/2022 | Sold | $345,000$172/sqft |
Source: Public Record Report a problem | ||
Public tax history
| Year | Property taxes | Tax assessment |
|---|---|---|
| 2024 | -- | $287,248 +3.7% |
| 2023 | $5,188 +616.4% | $277,121 +610.6% |
| 2022 | $724 | $39,000 |
Find assessor info on the county website
Neighborhood: 32219
Nearby homes
- $303,9003 bd2 ba1.7k sqft9422 Lovage Ln, Jacksonville, FL 32219Off Market
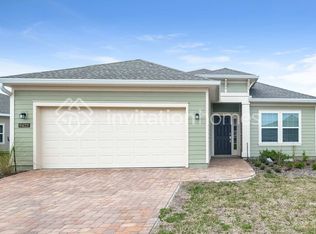
- $352,5004 bd2 ba2.3k sqft7605 Catnip Ln, Jacksonville, FL 32219Off Market
- $323,1004 bd3 ba2k sqft9820 Lovage Ln, Jacksonville, FL 32219Off Market
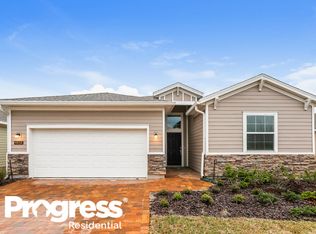
- $369,7004 bd2 ba2k sqft9608 Lovage Ln, Jacksonville, FL 32219Off Market
- $298,3003 bd2 ba1.7k sqft9814 Lovage Ln, Jacksonville, FL 32219Off Market
- $310,0004 bd3 ba2k sqft7611 Catnip Ln, Jacksonville, FL 32219For Sale
- $339,0003 bd2 ba2.1k sqft9832 Lovage Ln, Jacksonville, FL 32219Off Market
- $281,3003 bd2 ba1.5k sqft9808 Lovage Ln, Jacksonville, FL 32219Off Market
Nearby schools
GreatSchools rating
- 6/10Dinsmore Elementary SchoolGrades: PK-5Distance: 4 mi
- 2/10Highlands Middle SchoolGrades: 6-8Distance: 9 mi
- 4/10Jean Ribault High SchoolGrades: 9-12Distance: 7.2 mi
Schools provided by the listing agent
- Elementary: Dinsmore
- Middle: Highlands
- High: Jean Ribault
Source: realMLS. This data may not be complete. We recommend contacting the local school district to confirm school assignments for this home.
Get a cash offer in 3 minutes
Find out how much your home could sell for in as little as 3 minutes with a no-obligation cash offer.
Estimated market value
$332,500
Get a cash offer in 3 minutes
Find out how much your home could sell for in as little as 3 minutes with a no-obligation cash offer.
Estimated market value
$332,500
- Florida
- Duval County
- Jacksonville
- 32219
- 9404 LOVAGE Lane
Nearby cities
Nearby neighborhoods
Nearby zip codes
Other Jacksonville Topics
