Skip main navigation
Sold for $429,000
  • $429,000

    7617 Jordon Hollow Ct, Manassas, VA 20109

    3beds
    1,800sqft
    Townhouse
    Built in 1986
    1,341 Square Feet Lot
    $452,400 Zestimate®
    $238/sqft
    $2,745 Estimated rent

    Home value

    $452,400

    $430,000 - $475,000

    $2,745/mo

    Zestimate® history
    Loading
    Loading...

    Owner options

    List your home for rent

    $2,745/mo

    Rent Zestimate®

    Find your next renter with Zillow Rental Manager. Plus, with online applications, you can quickly screen prospective tenants – for free.

    Learn more

    $2,745/mo

    Rent Zestimate®

    Refinance and save

    $2,730/mo

    Est. payment

    Refinancing to a lower rate could help reduce your monthly payments and save thousands over the life of the loan.

    See today's rates

    $2,730/mo

    Est. payment

    Explore your selling options

    Work with a Zillow partner agent

    Leverage their expertise and Zillow's premium Showcase listings to get your home seen by more buyers.

    Get started

    List with your own agent

    Get your home in front of millions of buyers by listing it on Zillow.

    Learn how to do it

    Sell it yourself

    Take full control of how buyers see your home on Zillow by listing For Sale by Owner (FSBO).

    List your home

    What's special

    Home officeContemporary stylePrivate bathCozy loft sitting areaPrivate oasisBeautifully maintained interiorComfortable sitting room
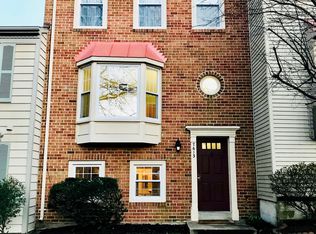
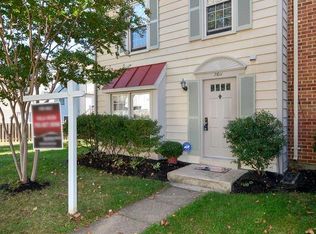
    Welcome to the charming townhouse located in the sought-after Stonington community of Manassas, VA. This meticulously maintained home boasts a striking brick front, creating an elegant and inviting exterior. As you step through the front door, you'll be greeted by a beautifully maintained interior, weeping a warm and welcoming atmosphere. Upon entering, you have the option to take several steps, leading you to a cozy loft sitting area, which includes a spacious primary bedroom with private bath. This retreat offers a serene space to relax and unwind, providing the perfect sanctuary after a long day. The loft design allows for privacy and separation from the rest of the home. Alternatively, a few steps down from the front door will lead you to a comfortable sitting room, offering a versatile space for various activities. Whether it's a cozy reading nook, an entertainment area, or a home office, this room can easily be tailored to suit your needs and preferences. Continuing through the home, you'll discover the well-appointed kitchen and dining room. The kitchen has been updated, featuring sleek countertops, and ample cabinetry, providing both style and functionality. The adjacent dining room offers a spacious area to enjoy meals with family and friends. Its open layout creates an inviting atmosphere, making it ideal for entertaining guests. From the dining room, step outside onto your own private oasis – the backyard. Prepare to be amazed by the meticulously manicured landscaping, creating a picturesque setting that will take your breath away. As you bask in the beauty of nature, you'll also appreciate the convenience of the remote control awning, allowing you to control the amount of sunlight or shade you desire. Whether you envision hosting outdoor gatherings or simply enjoying a peaceful morning coffee, this backyard is a dream come true. Heading up to the third level, you'll find the private bedrooms, each offering a comfortable space to retreat to at the end of the day. The closets provide ample storage for your belongings, ensuring a clutter-free living environment. The bathroom on this level have also been updated, showcasing modern fixtures and finishes that add a touch of luxury to your daily routine. This townhouse is truly move-in ready, with attention given to every detail. The updated flooring, kitchen, and bathrooms reflect a contemporary style that complements the overall aesthetic of the home. With its pristine condition and tasteful upgrades, you can simply unpack and settle in comfortably. Don't miss out on the opportunity to make this place your own. Come and experience the beauty, tranquility, and convenience of this Manassas townhouse in the Stonington community. The only thing missing is you.

    Zillow last checked:

    Listing updated:

    Listed by:

    Rola Aboul-Hosn 703-927-5558,

    Berkshire Hathaway HomeServices PenFed Realty

    Bought with:

    Claudia Baumann, 0225254354

    NextHome Capital City Realty

    Source: Bright MLS,MLS#: VAPW2051158MLS Logo

    Facts & features

    Interior

    Bedrooms & bathrooms
    • Bedrooms: 3
    • Bathrooms: 3
    • Full bathrooms: 2
    • 1/2 bathrooms: 1
    Rooms
    • Room types: Dining Room, Primary Bedroom, Bedroom 2, Kitchen, Family Room, Bedroom 1, Laundry, Loft, Storage Room, Bathroom 1, Attic, Half Bath
    Basement
    • Area: 600
    Heating
    • Heat Pump, Electric
    Cooling
    • Ceiling Fan(s), Central Air, Electric
    Appliances
    • Included: Microwave, Dishwasher, Disposal, Dryer, Exhaust Fan, Refrigerator, Washer, Oven/Range - Electric, Electric Water Heater
    • Laundry: Upper Level, Has Laundry, Laundry Room
    Features
    • Attic, Breakfast Area, Ceiling Fan(s), Combination Kitchen/Dining, Combination Dining/Living, Open Floorplan, Eat-in Kitchen, Pantry, Primary Bath(s), Walk-In Closet(s)
    • Flooring: Carpet
    • Windows: Double Pane Windows, Window Treatments
    • Has basement: No
    • Has fireplace: No
    Interior area
    • Total structure area: 1,800
    • Total interior livable area: 1,800 sqft
    • Finished area above ground: 1,200
    • Finished area below ground: 600

    Property

    Parking
    • Parking features: Assigned, Other
    • Details: Assigned Parking, Assigned Space #: 17
    Accessibility
    • Accessibility features: None
    Features
    • Levels: Three
    • Stories: 3
    • Patio & porch: Patio
    • Exterior features: Awning(s), Lighting
    • Pool features: Community
    • Has view: Yes
    • View description: Trees/Woods
    Lot
    • Size: 1,341 Square Feet
    • Features: Backs - Parkland, Backs to Trees, Front Yard, Wooded
    Details
    • Additional structures: Above Grade, Below Grade
    • Parcel number: 7697537521
    • Zoning: RPC
    • Special conditions: Standard

    Construction

    Type & style
    • Home type: Townhouse
    • Architectural style: Traditional
    • Property subtype: Townhouse
    Materials
    • Brick
    • Foundation: Brick/Mortar
    Condition
    • Excellent
    • New construction: No
    • Year built: 1986

    Utilities & green energy

    • Sewer: Public Sewer
    • Water: Public
    • Utilities for property: Cable Connected, Electricity Available, Phone, Water Available, Sewer Available

    Community & HOA

    Community
    • Features: Pool
    • Security: Exterior Cameras, Smoke Detector(s), Monitored
    • Subdivision: Stonington
    HOA
    • Has HOA: Yes
    • Amenities included: Pool, Tennis Court(s), Tot Lots/Playground
    • Services included: Pool(s), Recreation Facility, Snow Removal, Trash
    • HOA fee: $111 monthly
    • HOA name: STONINGTON COMMUNITY ASSOCIATION
    Location
    • Region: Manassas

    Financial & listing details

    • Price per square foot: $238/sqft
    • Tax assessed value: $328,700
    • Annual tax amount: $3,725
    • Date on market: 6/18/2023
    • Listing agreement: Exclusive Right To Sell
    • Listing terms: Cash,Conventional,FHA
    • Ownership: Fee Simple

    Price history

    DateEventPrice
    7/18/2023Sold$429,000+2.1%$238/sqft
    Source: Bright MLS #VAPW2051158 Report a problem
    6/19/2023Contingent$420,000$233/sqft
    Source: Bright MLS #VAPW2051158 Report a problem
    6/18/2023Listed for sale$420,000+68%$233/sqft
    Source: Bright MLS #VAPW2051158 Report a problem
    5/31/2017Sold$250,000$139/sqft
    Source: Public Record Report a problem

    Public tax history

    YearProperty taxesTax assessment
    2025$3,774 +6.9%$384,900 +8.5%
    2024$3,529 +3.2%$354,900 +8%
    2023$3,420 -8.4%$328,700 +0.1%
    2022$3,733 +6%$328,400 +14.7%
    2021$3,522 +12.6%$286,400 +13.9%
    2020$3,128 +105.9%$251,400 -0.1%
    2019$1,519 -46.9%$251,600 +6.3%
    2018$2,859 +1.3%$236,800 +1.2%
    2017$2,824 -2.8%$234,000 -0.6%
    2016$2,904 +21.2%$235,300 +6%
    2015$2,397 $222,000 +17.6%
    2014$2,397 $188,800 +7.6%
    2013-- $175,500 +17.1%
    2012-- $149,900 +28.1%
    2010-- $117,000 -2.5%
    2009-- $120,000 -49.4%
    2008-- $237,200 -18.7%
    2007-- $291,800 -2.9%
    2006-- $300,600 +31.2%
    2005-- $229,200 +33.7%
    2004-- $171,400 +14.5%
    2003-- $149,700 +16%
    2002-- $129,000 +18.5%
    2001-- $108,900
    Find assessor info on the county website

    Neighborhood: Sudley

    Nearby schools

    GreatSchools rating
    Schools provided by the listing agent
    • Elementary: Sinclair
    • Middle: Unity Braxton
    • High: Unity Reed
    • District: Prince William County Public Schools

    Source: Bright MLS. This data may not be complete. We recommend contacting the local school district to confirm school assignments for this home.

    Get a cash offer in 3 minutes
    Find out how much your home could sell for in as little as 3 minutes with a no-obligation cash offer.
    Estimated market value
    $452,400
    Get a cash offer in 3 minutes
    Find out how much your home could sell for in as little as 3 minutes with a no-obligation cash offer.
    Estimated market value
    $452,400