Skip main navigation
Sold for $435,000
  • $435,000

    7625 Jordon Hollow Ct, Manassas, VA 20109

    4beds
    1,840sqft
    Townhouse
    Built in 1986
    1,341 Square Feet Lot
    $459,200 Zestimate®
    $236/sqft
    $2,874 Estimated rent

    Home value

    $459,200

    $436,000 - $482,000

    $2,874/mo

    Zestimate® history
    Loading
    Loading...

    Owner options

    List your home for rent

    $2,874/mo

    Rent Zestimate®

    Find your next renter with Zillow Rental Manager. Plus, with online applications, you can quickly screen prospective tenants – for free.

    Learn more

    $2,874/mo

    Rent Zestimate®

    Refinance and save

    $2,764/mo

    Est. payment

    Refinancing to a lower rate could help reduce your monthly payments and save thousands over the life of the loan.

    See today's rates

    $2,764/mo

    Est. payment

    Explore your selling options

    Work with a Zillow partner agent

    Leverage their expertise and Zillow's premium Showcase listings to get your home seen by more buyers.

    Get started

    List with your own agent

    Get your home in front of millions of buyers by listing it on Zillow.

    Learn how to do it

    Sell it yourself

    Take full control of how buyers see your home on Zillow by listing For Sale by Owner (FSBO).

    List your home

    What's special

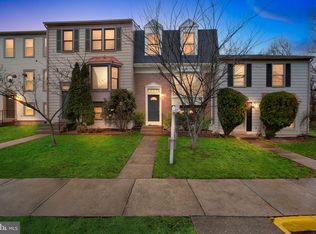
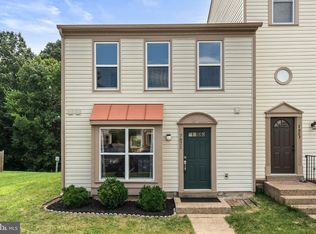
    Welcome to the largest 3+ Bedroom 4 Bath home in this zip code priced under 460k. Nestled in the more secluded part of Stonington, this home is buffered by tree-lined green spaces for added privacy and includes 2 Reserved Parking Spaces. Afternoon sunlight floods the large bay window into the open living and dining areas on the main level, which includes a half-bath/powder room for your guests. The kitchen, which overlooks the back yard, includes space for dining, granite countertops, a pantry and sliding glass doors onto your deck – imagine grilling for your friends and family while overlooking the wooded green space in your back yard. A family room with fireplace, a bonus room (which is currently used as the 4th bedroom), a full bathroom, laundry room and access to the fenced back yard are all located on the ground level. These rooms could easily become your home offices or a recreation room. Three bedrooms, including the primary bedroom, with an en-suite bathroom and walk in closet are located on the upper level, along with an additional 3rd full bath, linen closet and attic access. The home security system, including motion, smoke and Co2 detectors and video door bell system all convey with the home. The community offers both a pool, tennis and a playground for the kids. You have easy access to numerous public parks, trails and biking paths. Shops, hotels and restaurants are located less than 1 mile outside of the main entrance to Stoningotn. Additional ease of access to Dulles Airport, Reston Town Center, Tysons Corner, I-66 and the Pentagon and downtown Washington D.C.

    Zillow last checked:

    Listing updated:

    Listed by:

    Jay Haverty 703-585-8691,

    Coldwell Banker Realty - Washington

    Bought with:

    Miguel Plaza, 0225219356

    EXP Realty, LLC

    Source: Bright MLS,MLS#: VAPW2078288MLS Logo

    Facts & features

    Interior

    Bedrooms & bathrooms
    • Bedrooms: 4
    • Bathrooms: 4
    • Full bathrooms: 3
    • 1/2 bathrooms: 1
    • Main level bathrooms: 4
    • Main level bedrooms: 4
    Basement
    • Area: 600
    Heating
    • Heat Pump, Forced Air, Electric
    Cooling
    • Central Air, Ceiling Fan(s), Electric
    Appliances
    • Included: Cooktop, Refrigerator, Microwave, Dishwasher, Disposal, Washer, Dryer, Water Heater, Electric Water Heater
    • Laundry: Lower Level
    Features
    • Breakfast Area, Ceiling Fan(s), Combination Dining/Living, Combination Kitchen/Dining, Dining Area, Eat-in Kitchen, Kitchen - Gourmet, Kitchen - Table Space, Pantry
    • Flooring: Carpet
    • Basement: Finished,Interior Entry,Exterior Entry,Windows,Heated
    • Number of fireplaces: 1
    • Fireplace features: Wood Burning
    Interior area
    • Total structure area: 1,840
    • Total interior livable area: 1,840 sqft
    • Finished area above ground: 1,240
    • Finished area below ground: 600

    Property

    Parking
    • Total spaces: 2
    • Parking features: Assigned, Off Street
    • Details: Assigned Parking, Assigned Space #: 13 &
    Accessibility
    • Accessibility features: None
    Features
    • Levels: Three
    • Stories: 3
    • Exterior features: Lighting, Sidewalks, Street Lights, Tennis Court(s)
    • Pool features: Community
    Lot
    • Size: 1,341 Square Feet
    Details
    • Additional structures: Above Grade, Below Grade
    • Additional parcels included: Two Assigned Spaces: 13 &
    • Parcel number: 7697536911
    • Zoning: RPC
    • Special conditions: Standard

    Construction

    Type & style
    • Home type: Townhouse
    • Architectural style: Traditional,Colonial
    • Property subtype: Townhouse
    Materials
    • Other
    • Foundation: Other
    Condition
    • Excellent,Very Good,Good
    • New construction: No
    • Year built: 1986

    Utilities & green energy

    • Sewer: Public Sewer
    • Water: Public

    Community & HOA

    Community
    • Features: Pool
    • Security: Security System, Smoke Detector(s), Carbon Monoxide Detector(s)
    • Subdivision: Stonington
    HOA
    • Has HOA: Yes
    • Amenities included: Pool, Tennis Court(s), Tot Lots/Playground
    • Services included: Pool(s), Management, Parking Fee
    • HOA fee: $117 monthly
    Location
    • Region: Manassas

    Financial & listing details

    • Price per square foot: $236/sqft
    • Tax assessed value: $377,800
    • Annual tax amount: $3,860
    • Date on market: 9/10/2024
    • Listing agreement: Exclusive Right To Sell
    • Inclusions: Security System With Motion Detectors, Video Door Bell.
    • Ownership: Fee Simple

    Price history

    DateEventPrice
    10/18/2024Sold$435,000+2.4%$236/sqft
    Source: Bright MLS #VAPW2078288 Report a problem
    9/12/2024Contingent$425,000$231/sqft
    Source: Bright MLS #VAPW2078288 Report a problem
    9/10/2024Listed for sale$425,000+157.6%$231/sqft
    Source: Bright MLS #VAPW2078288 Report a problem
    5/27/2008Sold$165,000-54.2%$90/sqft
    Source: Public Record Report a problem
    6/2/2006Sold$360,000+95.7%$196/sqft
    Source: Public Record Report a problem
    7/29/2003Sold$184,000+54%$100/sqft
    Source: Public Record Report a problem
    5/31/2000Sold$119,500$65/sqft
    Source: Public Record Report a problem

    Public tax history

    YearProperty taxesTax assessment
    2025$4,049 +7.8%$413,000 +9.3%
    2024$3,757 +2.8%$377,800 +7.5%
    2023$3,655 -8.2%$351,300 +0.1%
    2022$3,981 +6.1%$350,800 +14.8%
    2021$3,753 +12.8%$305,700 +14.1%
    2020$3,329 +105.8%$268,000 +0%
    2019$1,617 -46.7%$267,900 +6.6%
    2018$3,036 +1.4%$251,400 +1.3%
    2017$2,995 -2.6%$248,200 -0.6%
    2016$3,076 +21.1%$249,700 +5.9%
    2015$2,541 $235,700 +17.5%
    2014$2,541 $200,600 +7%
    2013-- $187,400 +17.1%
    2012-- $160,000 +28.9%
    2010-- $124,100 -2.6%
    2009-- $127,400 -49.4%
    2008-- $251,900 -18.9%
    2007-- $310,600 -3%
    2006-- $320,100 +30.9%
    2005-- $244,600 +34.2%
    2004-- $182,300 +12.5%
    2003-- $162,000 +16.4%
    2002-- $139,200 +21.1%
    2001-- $114,900
    Find assessor info on the county website

    Neighborhood: Sudley

    Nearby schools

    GreatSchools rating
    Schools provided by the listing agent
    • District: Prince William County Public Schools

    Source: Bright MLS. This data may not be complete. We recommend contacting the local school district to confirm school assignments for this home.

    Get a cash offer in 3 minutes
    Find out how much your home could sell for in as little as 3 minutes with a no-obligation cash offer.
    Estimated market value
    $459,200
    Get a cash offer in 3 minutes
    Find out how much your home could sell for in as little as 3 minutes with a no-obligation cash offer.
    Estimated market value
    $459,200