Skip main navigation
Closed
  • $376,000

    7617 Red Mulberry Way, Charlotte, NC 28273

    3beds
    1,933sqft
    Townhouse
    Built in 2008
    0.11 Acres Lot
    $374,600 Zestimate®
    $195/sqft
    $2,203 Estimated rent

    Home value

    $374,600

    $345,000 - $408,000

    $2,203/mo

    Zestimate® history
    Loading
    Loading...

    Owner options

    List your home for rent

    $2,203/mo

    Rent Zestimate®

    Find your next renter with Zillow Rental Manager. Plus, with online applications, you can quickly screen prospective tenants – for free.

    Learn more

    $2,203/mo

    Rent Zestimate®

    Refinance and save

    $2,531/mo

    Est. payment

    Refinancing to a lower rate could help reduce your monthly payments and save thousands over the life of the loan.

    See today's rates

    $2,531/mo

    Est. payment

    Explore your selling options

    Work with a Zillow partner agent

    Leverage their expertise and Zillow's premium Showcase listings to get your home seen by more buyers.

    Get started

    List with your own agent

    Get your home in front of millions of buyers by listing it on Zillow.

    Learn how to do it

    Sell it yourself

    Take full control of how buyers see your home on Zillow by listing For Sale by Owner (FSBO).

    List your home

    What's special

    Gas fireplacePrivate fenced patioLots of updatesMain floor primary bedroomEnd unitOpen floor planLarge island
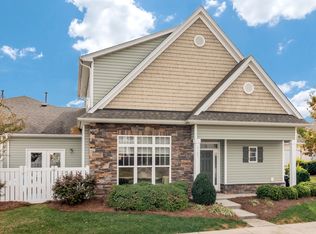
    BACK ON MARKET - BUYER FINANCING ISSUE! Beautiful MOVE-IN READY, end unit, three bedroom town home with main floor primary bedroom in a gated community. Interior repainted. All appliances, including washer/dryer. Wood floors on main level. Lots of updates, including lighting and oversized custom shower in primary bathroom. Large gourmet cook's kitchen with a large island and lots of cabinets and countertop space. Open floor plan with a gas fireplace in the 2-story great room. Two large secondary bedrooms on the upper lever with a Jack-and-Jill bathroom. Private fenced patio. Two-car side-entry oversized garage - completely finished with painted floor and custom lights. Neighborhood clubhouse with fitness center and outdoor pool. Convenient location - only a few minutes to the airport, uptown, shopping and restuarants.

    Zillow last checked:

    Listing updated:

    Listed by:

    Tom Turner tom@tomturnerhomes.com,

    ProStead Realty

    Bought with:

    Dale Loftis

    Stephen Cooley Real Estate

    Source: Canopy MLS as distributed by MLS GRID,MLS#: 4214338MLS Logo

    Facts & features

    Interior

    Bedrooms & bathrooms
    • Bedrooms: 3
    • Bathrooms: 3
    • Full bathrooms: 2
    • 1/2 bathrooms: 1
    • Main level bedrooms: 1
    Primary bedroom
    • Level: Main
    Bedroom s
    • Level: Upper
    Bedroom s
    • Level: Upper
    Bathroom full
    • Level: Main
    Bathroom half
    • Level: Main
    Bathroom full
    • Level: Upper
    Dining area
    • Level: Main
    Other
    • Level: Main
    Kitchen
    • Level: Main
    Laundry
    • Level: Main
    Heating
    • Central, Natural Gas
    Cooling
    • Central Air
    Appliances
    • Included: Electric Oven, Electric Range, Gas Water Heater, Microwave, Refrigerator with Ice Maker, Washer/Dryer
    • Laundry: Utility Room
    Features
    • Kitchen Island, Open Floorplan, Pantry, Walk-In Closet(s)
    • Flooring: Carpet, Linoleum, Hardwood
    • Windows: Insulated Windows
    • Has basement: No
    • Fireplace features: Gas, Gas Log
    Interior area
    • Total structure area: 1,933
    • Total interior livable area: 1,933 sqft
    • Finished area above ground: 1,933
    • Finished area below ground: 0

    Property

    Parking
    • Total spaces: 4
    • Parking features: Attached Garage, Garage on Main Level
    • Attached garage spaces: 2
    • Uncovered spaces: 2
    Accessibility
    • Accessibility features: Two or More Access Exits
    Features
    • Levels: Two
    • Stories: 2
    • Entry location: Main
    • Patio & porch: Enclosed, Patio
    • Exterior features: Lawn Maintenance
    • Pool features: Community
    Lot
    • Size: 0.11 Acres
    Details
    • Parcel number: 20137619
    • Zoning: R17
    • Special conditions: Standard

    Construction

    Type & style
    • Home type: Townhouse
    • Property subtype: Townhouse
    Materials
    • Stone, Vinyl
    • Foundation: Slab
    • Roof: Asbestos Shingle
    Condition
    • New construction: No
    • Year built: 2008

    Utilities & green energy

    • Sewer: Public Sewer
    • Water: City
    • Utilities for property: Cable Available, Electricity Connected, Underground Power Lines, Underground Utilities

    Community & HOA

    Community
    • Features: Clubhouse, Fitness Center
    • Security: Carbon Monoxide Detector(s), Smoke Detector(s)
    • Subdivision: Stonegrove
    HOA
    • Has HOA: Yes
    • HOA fee: $270 monthly
    • HOA name: Douglas management
    • HOA phone: 704-347-8900
    Location
    • Region: Charlotte

    Financial & listing details

    • Price per square foot: $195/sqft
    • Tax assessed value: $325,900
    • Date on market: 1/17/2025
    • Cumulative days on market: 18 days
    • Listing terms: Cash,Conventional,FHA,VA Loan
    • Electric utility on property: Yes
    • Road surface type: Concrete, Paved

    Price history

    DateEventPrice
    2/27/2025Sold$376,000+0.3%$195/sqft
    Source: Canopy MLS as distributed by MLS GRID #4214338 Report a problem
    1/17/2025Listed for sale$375,000+63.1%$194/sqft
    Source: Canopy MLS as distributed by MLS GRID #4214338 Report a problem
    8/30/2018Sold$229,900$119/sqft
    Source: Canopy MLS as distributed by MLS GRID #3420041 Report a problem
    8/8/2018Pending sale$229,900$119/sqft
    Source: My Townhome #3420041 Report a problem
    8/3/2018Listed for sale$229,900$119/sqft
    Source: My Townhome #3420041 Report a problem
    2/23/2016Listing removed$1,550$1/sqft
    Source: VirtualTourCafe Report a problem
    12/29/2015Price change$1,550-8.8%$1/sqft
    Source: VirtualTourCafe Report a problem
    9/16/2015Listed for rent$1,700-14.8%$1/sqft
    Source: VirtualTourCafe Report a problem
    4/8/2014Listing removed$1,995$1/sqft
    Source: Park Avenue Properties, LLC #2187199 Report a problem
    9/26/2013Price change$1,995-11.3%$1/sqft
    Source: Barnett Real Estate Report a problem
    5/31/2013Price change$2,250-10%$1/sqft
    Source: Barnett Real Estate Report a problem
    3/26/2013Listed for rent$2,500$1/sqft
    Source: Barnett Real Estate Report a problem

    Public tax history

    YearProperty taxesTax assessment
    2025-- $325,900
    2024$2,517 +3.4%$325,900
    2023$2,435 +8.3%$325,900 +42.3%
    2022$2,249 $229,000
    2021$2,249 $229,000
    2020$2,249 +0.3%$229,000
    2019$2,243 $229,000 +36.4%
    2018-- $167,900
    2017$2,194 $167,900
    2016$2,194 $167,900
    2015$2,194 -0.1%$167,900
    2014$2,196 $167,900
    2013-- $167,900
    2012-- $167,900
    2011-- $167,900 -2.9%
    2010-- $173,000
    2004-- --
    Find assessor info on the county website

    Neighborhood: Olde Whitehall

    Nearby schools

    GreatSchools rating
    Get a cash offer in 3 minutes
    Find out how much your home could sell for in as little as 3 minutes with a no-obligation cash offer.
    Estimated market value
    $374,600
    Get a cash offer in 3 minutes
    Find out how much your home could sell for in as little as 3 minutes with a no-obligation cash offer.
    Estimated market value
    $374,600