Skip main navigation
Sold
  • Listed by: Encore Realty LLC
    Bought with: ZNonMember-Office-MLS
    $377,000

    7617 W 20th Avenue, Kennewick, WA 99338

    2beds
    1,572sqft
    Condominium
    Built in 2002
    -- sqft lot
    $376,800 Zestimate®
    $240/sqft
    $2,399 Estimated rent

    Home value

    $376,800

    $358,000 - $396,000

    $2,399/mo

    Zestimate® history
    Loading
    Loading...

    Owner options

    List your home for rent

    $2,399/mo

    Rent Zestimate®

    Find your next renter with Zillow Rental Manager. Plus, with online applications, you can quickly screen prospective tenants – for free.

    Learn more

    $2,399/mo

    Rent Zestimate®

    Refinance and save

    $2,654/mo

    Est. payment

    Refinancing to a lower rate could help reduce your monthly payments and save thousands over the life of the loan.

    See today's rates

    $2,654/mo

    Est. payment

    Explore your selling options

    Work with a Zillow partner agent

    Leverage their expertise and Zillow's premium Showcase listings to get your home seen by more buyers.

    Get started

    List with your own agent

    Get your home in front of millions of buyers by listing it on Zillow.

    Learn how to do it

    Sell it yourself

    Take full control of how buyers see your home on Zillow by listing For Sale by Owner (FSBO).

    List your home

    What's special

    Gas fireplaceLarge showerSingle level craftsman homeLaundry room with sinkWalk-in closetDouble sinksWalk-in pantry
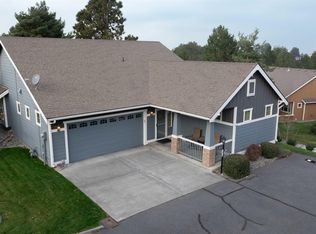
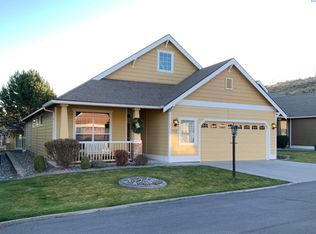
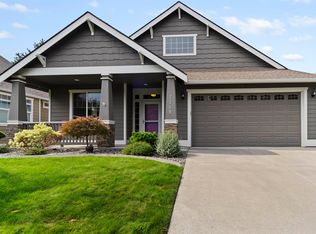
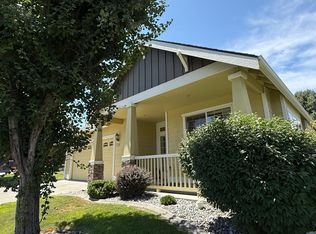
    Beautiful single level Craftsman home located within 55+ senior community has no stairs. Condo fees cover all exterior maintenance (roof, windows, exterior paint, landscaping and snow removal, including personal driveway and sidewalk). Built on a premium lot with long driveway for extra parking. Back patio opens to pine-treed community common space. Welcoming front porch and foyer provides access to den/office. Great room with volume ceiling and gas fireplace. Functional kitchen with eating bar, walk-in pantry and abundant cabinets. Smooth-top range, built-in microwave, dishwasher, trash compactor and refrigerator included. From dining area gain access to private patio. Primary suite with plenty of natural light and transom windows, large shower, double sinks and walk-in closet. Second bedroom has window seat and access to second full bath and linen. Laundry room with sink accesses oversized garage with storage/shop area. Enjoy the lifestyle!

    Zillow last checked:

    Listing updated:

    Listed by:

    Lana Franklin,

    Encore Realty LLC

    Bought with:

    Non Member ZDefault

    ZNonMember-Office-MLS

    Source: NWMLS as distributed by MLS GRID,MLS#: 2507781MLS Logo

    Facts & features

    Interior

    Bedrooms & bathrooms
    • Bedrooms: 2
    • Bathrooms: 2
    • Full bathrooms: 1
    • 3/4 bathrooms: 1
    • Main level bathrooms: 2
    • Main level bedrooms: 2
    Primary bedroom
    • Level: Main
    Bedroom
    • Level: Main
    Bathroom full
    • Level: Main
    Bathroom three quarter
    • Level: Main
    Den office
    • Level: Main
    Entry hall
    • Level: Main
    Great room
    • Level: Main
    Kitchen with eating space
    • Level: Main
    Utility room
    • Level: Main
    Heating
    • Forced Air, Electric, Natural Gas
    Cooling
    • Has cooling: Yes
    Appliances
    • Included: Dishwasher, Microwave, Refrigerator, Stove(s)/Range(s), Trash Compactor, Dishwasher(s), Microwave(s), Refrigerator(s), Cooking - Electric Hookup, Cooking-Electric
    Features
    • Windows: Insulated Windows
    • Has fireplace: No
    • Fireplace features: Gas
    Interior area
    • Total structure area: 1,572
    • Total interior livable area: 1,572 sqft

    Property

    Parking
    • Total spaces: 6
    • Parking features: Individual Garage, Off Street
    • Has garage: Yes
    • Covered spaces: 2
    • Uncovered spaces: 4
    Features
    • Levels: One
    • Stories: 1
    • Entry location: Main
    • Patio & porch: Cooking-Electric, Insulated Windows, Primary Bathroom, Sprinkler System, Walk-In Closet(s)
    • Has view: Yes
    • View description: See Remarks
    Details
    • Parcel number: 107891030015000
    • Special conditions: Standard

    Construction

    Type & style
    • Home type: Condo
    • Architectural style: Condo (1 Level)
    • Property subtype: Condominium
    Materials
    • Cement Planked, Stone, Cement Plank
    • Roof: Composition
    Condition
    • Year built: 2002

    Utilities & green energy

    • Electric: Company: Benton PUD
    • Sewer: Company: City of Kennewick
    • Water: Company: City of Kennewick
    Green energy
    • Energy efficient items: Insulated Windows

    Community & neighborhood

    Location
    • Region: Kennewick
    • Subdivision: Kennewick

    HOA & financial

    HOA
    • HOA fee: $400 monthly
    • Services included: Common Area Maintenance, Maintenance Grounds, See Remarks, Snow Removal

    Other

    Other facts
    • Listing terms: Conventional
    • Cumulative days on market: 12 days

    Price history

    DateEventPrice
    6/16/2026Sold$377,000$240/sqft
    Source: NWMLS as distributed by MLS GRID #2507781 Report a problem
    4/24/2026Pending sale$377,000$240/sqft
    Source: PACMLS #292113 Report a problem
    4/18/2026Price change$377,000-0.8%$240/sqft
    Source: PACMLS #292113 Report a problem
    4/15/2026Price change$379,900+0.2%$242/sqft
    Source: NWMLS as distributed by MLS GRID #2507781 Report a problem
    4/15/2026Listed for sale$379,000$241/sqft
    Source: PACMLS #292113 Report a problem
    4/15/2026Listing removed$379,000$241/sqft
    Source: PACMLS #288437 Report a problem
    4/11/2026Price change$379,000-1.6%$241/sqft
    Source: PACMLS #288437 Report a problem
    2/27/2026Price change$385,000-2.5%$245/sqft
    Source: PACMLS #288437 Report a problem
    1/30/2026Price change$395,000-1%$251/sqft
    Source: PACMLS #288437 Report a problem
    12/6/2025Price change$399,000-1.5%$254/sqft
    Source: PACMLS #288437 Report a problem
    10/24/2025Listed for sale$405,000+34.3%$258/sqft
    Source: PACMLS #288437 Report a problem
    11/15/2019Sold$301,555$192/sqft
    Source: PACMLS #240062 Report a problem

    Public tax history

    YearProperty taxesTax assessment
    2024$2,784 -7.1%$345,650 -7.7%
    2023$2,996 +32.9%$374,450 +18.2%
    2022$2,254 -20%$316,840 +10%
    2021$2,817 +7.4%$288,040 +10.9%
    2020$2,622 -1.3%$259,810 +7.2%
    2019$2,655 +31.1%$242,460 +30%
    2018$2,026 -17.1%$186,510
    2017$2,442 +107.6%$186,510
    2016$1,177 $186,510
    2015$1,177 -45.7%$186,510 +6.5%
    2014$2,166 $175,070
    2013$2,166 $175,070
    2012-- $175,070
    2011-- $175,070
    2010-- $175,070
    2009-- $175,070
    2008-- --
    2007-- --
    2006-- --

    Find assessor info on the county website

    Neighborhood: 99338

    Nearby schools

    GreatSchools rating
    Get pre-qualified for a loan
    At Zillow Home Loans, we can pre-qualify you in as little as 5 minutes with no impact to your credit score.

    An equal housing lender. NMLS #10287.

    Sell for more on Zillow
    Get a Zillow Showcase℠ listing at no additional cost and you could sell for .
    $376,800
    2% more
    +$7,536
    With Zillow Showcase(estimated)
    $384,336