Skip main navigation
Off market
  • Price Unknown

    7618 83rd Ave NW, Edmonton, AB T6C 1A3

    4beds
    2,648sqft
    Single Family Residence
    Built in 2020
    -- sqft lot
    $-- Zestimate®
    C$--/sqft
    C$3,006 Estimated rent

    Home value

    Not available

    Estimated sales range

    Not available

    Not available

    Loading
    Loading...

    Owner options

    List your home for rent

    C$3,006/mo

    Rent Zestimate®

    Find your next renter with Zillow Rental Manager. Plus, with online applications, you can quickly screen prospective tenants – for free.

    Learn more

    C$3,006/mo

    Rent Zestimate®

    Refinance and save

    Refinancing to a lower rate could help reduce your monthly payments and save thousands over the life of the loan.

    See today's rates

    Explore your selling options

    Work with a Zillow partner agent

    Leverage their expertise and Zillow's premium Showcase listings to get your home seen by more buyers.

    Get started

    List with your own agent

    Get your home in front of millions of buyers by listing it on Zillow.

    Learn how to do it

    Sell it yourself

    Take full control of how buyers see your home on Zillow by listing For Sale by Owner (FSBO).

    List your home

    What's special

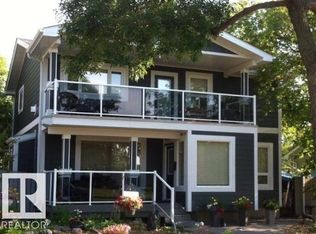
    Nestled in the heart of an urban landscape, discover this stunning inner city sanctuary, the contemporary forever home you've been dreaming of! Custom built by a premier, award-winning, luxury infill builder, this estate property has won numerous CHBA awards & is recognized as ‘best in class' for a luxury infill build. Built w/ the highest level of attention to detail, carefully curated w/ each detail of the modern Scandinavian design carefully selected & finished w/ quality craftsmanship. This exquisite residence offers 3+1 bdrms; meticulously landscaped yard w/ outdoor kitchen; 2 rooftop patios overlooking downtown; legal 1-bdrm SUITE over the double garage; heated concrete floors; Russ Sound System; premium security system; triple pane windows by Lux; Alexa modern light fixtures; glass encased Mono Stringer feature staircase; steel framed walls custom made by Forge 53. The kitchen is a work of art w/ premium Fisher & Paykel appliances; Dekton counters; & custom cabinetry by Waygood Kitchens.

    This property is off market, which means it's not currently listed for sale or rent on Zillow. This may be different from what's available on other websites or public sources.

    Zillow last checked:

    Source: Century 21 Canada,MLS®#: E4374115MLS Logo

    Facts & features

    Interior

    Bedrooms & bathrooms
    • Bedrooms: 4
    • Bathrooms: 5
    • Full bathrooms: 3
    • 1/2 bathrooms: 2
    Heating
    • Has Heating (Unspecified Type)
    Features
    • Basement: yes
    Interior area
    • Total structure area: 2,648
    • Total interior livable area: 2,648 sqft

    Property

    Parking
    • Parking features: DOUBLE GARAGE DETACHED
    • Has garage: Yes

    Construction

    Type & style
    • Home type: SingleFamily
    • Property subtype: Single Family Residence
    Condition
    • Year built: 2020

    Community & HOA

    Community
    • Subdivision: Idylwylde
    Location
    • Region: Edmonton

    Financial & listing details

    • Date on market: 3/23/2024
    • Lease term: Contact For Details

    Price history

    Price history is unavailable.

    Public tax history

    Tax history is unavailable.

    Neighborhood: Idylwylde

    Nearby schools

    GreatSchools rating

    No schools nearby

    We couldn't find any schools near this home.

    Schools provided by the listing agent
    • Elementary: RUTHERFORD/ST. BRENDAN
    • Middle: KENILWORTH/ST. BRENDAN
    • High: MCNALLY

    Source: Century 21 Canada. This data may not be complete. We recommend contacting the local school district to confirm school assignments for this home.