Skip main navigation
Closed
  • Listing Provided by: RE/MAX Preferred
    Bought with: RE/MAX Alliance
    $195,000

    7618 Baxter Dr, Belleville, IL 62223

    2beds
    1,600sqft
    Single Family Residence
    Built in 2001
    0.29 Acres Lot
    $231,400 Zestimate®
    $122/sqft
    $1,741 Estimated rent

    Home value

    $231,400

    $215,000 - $248,000

    $1,741/mo

    Zestimate® history
    Loading
    Loading...

    Owner options

    List your home for rent

    $1,741/mo

    Rent Zestimate®

    Find your next renter with Zillow Rental Manager. Plus, with online applications, you can quickly screen prospective tenants – for free.

    Learn more

    $1,741/mo

    Rent Zestimate®

    Refinance and save

    $1,549/mo

    Est. payment

    Refinancing to a lower rate could help reduce your monthly payments and save thousands over the life of the loan.

    See today's rates

    $1,549/mo

    Est. payment

    Explore your selling options

    Work with a Zillow partner agent

    Leverage their expertise and Zillow's premium Showcase listings to get your home seen by more buyers.

    Get started

    List with your own agent

    Get your home in front of millions of buyers by listing it on Zillow.

    Learn how to do it

    Sell it yourself

    Take full control of how buyers see your home on Zillow by listing For Sale by Owner (FSBO).

    List your home

    What's special

    Gas fireplaceSpacious open feelVaulted ceilingWalk-in closet
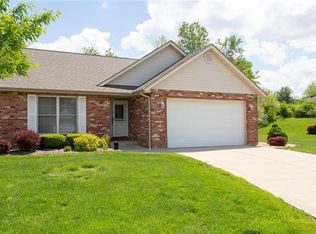
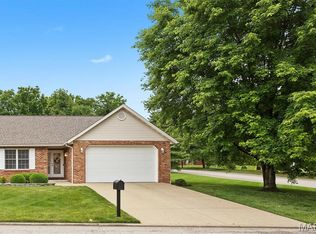
    Easy living with everything on one level. This villa has been very well maintained & is nearly maintenance free. The villa is perfect for that person wanting one level or someone with a busy schedule. Directly pass the foyer you will see a nice vaulted ceiling & wonderful gas fireplace in the living room/dining room. The home has a very spacious open feel. The kitchen comes with all the appliances & directly off the kitchen is a wonderful sunroom. The sunroom was an addition & has its own heat/air system. This lovely addition is a very comfortable space that could be used as an office or a family room. The primary suite has a tray ceiling & walk-in closet. The laundry room has a large pantry & the washer & dryer stay. Water heater replaced in 2020 & the roof was replaced in 2022. The HOA cuts the grass, maintains the landscaping, does leaf & snow removal, & cleans the gutters. Move in & relax in this easy living villa! All information should be verified by buyer or buyer's agent. Additional Rooms: Sun Room Location: End Unit

    Zillow last checked:

    Listing updated:

    Listing Provided by:

    Jason E Buss 618-580-1016,

    RE/MAX Preferred

    Bought with:

    Michelle S Heinlein, 475122327

    RE/MAX Alliance

    Source: MARIS,MLS#: 25023069MLS LogoOriginating MLS: Southwestern Illinois Board of REALTORS

    Facts & features

    Interior

    Bedrooms & bathrooms
    • Bedrooms: 2
    • Bathrooms: 2
    • Full bathrooms: 2
    • Main level bathrooms: 2
    • Main level bedrooms: 2
    Primary bedroom
    • Features: Floor Covering: Carpeting, Wall Covering: Some
    • Level: Main
    • Area: 210
    • Dimensions: 15 x 14
    Bedroom
    • Features: Floor Covering: Carpeting, Wall Covering: Some
    • Level: Main
    • Area: 154
    • Dimensions: 14 x 11
    Primary bathroom
    • Features: Floor Covering: Vinyl, Wall Covering: Some
    • Level: Main
    • Area: 56
    • Dimensions: 8 x 7
    Bathroom
    • Features: Floor Covering: Vinyl, Wall Covering: None
    • Level: Main
    • Area: 50
    • Dimensions: 10 x 5
    Dining room
    • Features: Floor Covering: Carpeting, Wall Covering: None
    • Level: Main
    • Area: 135
    • Dimensions: 15 x 9
    Kitchen
    • Features: Floor Covering: Vinyl, Wall Covering: Some
    • Level: Main
    • Area: 230
    • Dimensions: 23 x 10
    Living room
    • Features: Floor Covering: Carpeting, Wall Covering: Some
    • Level: Main
    • Area: 225
    • Dimensions: 15 x 15
    Sunroom
    • Features: Floor Covering: Laminate, Wall Covering: Some
    • Level: Main
    • Area: 180
    • Dimensions: 15 x 12
    Heating
    • Forced Air, Natural Gas
    Cooling
    • Ceiling Fan(s), Central Air, Electric, Zoned
    Appliances
    • Included: Dishwasher, Disposal, Dryer, Microwave, Electric Range, Electric Oven, Refrigerator, Washer, Gas Water Heater
    • Laundry: Main Level
    Features
    • Dining/Living Room Combo, Vaulted Ceiling(s), Walk-In Closet(s), Eat-in Kitchen, Pantry, Shower, Entrance Foyer
    • Flooring: Carpet
    • Doors: French Doors, Sliding Doors
    • Windows: Window Treatments, Insulated Windows
    • Basement: Crawl Space
    • Number of fireplaces: 1
    • Fireplace features: Living Room
    Interior area
    • Total structure area: 1,600
    • Total interior livable area: 1,600 sqft
    • Finished area above ground: 1,600

    Property

    Parking
    • Total spaces: 2
    • Parking features: Additional Parking, Attached, Garage, Garage Door Opener, Off Street
    • Attached garage spaces: 2
    Features
    • Levels: One
    Lot
    • Size: 0.29 Acres
    • Features: Cul-De-Sac, Level
    Details
    • Parcel number: 0711.0217028
    • Special conditions: Standard

    Construction

    Type & style
    • Home type: SingleFamily
    • Architectural style: Traditional
    • Property subtype: Single Family Residence
    • Attached to another structure: Yes
    Materials
    • Brick
    Condition
    • Year built: 2001

    Utilities & green energy

    • Sewer: Public Sewer
    • Water: Public
    • Utilities for property: Natural Gas Available

    Community & neighborhood

    Location
    • Region: Belleville
    • Subdivision: Prairie Village

    HOA & financial

    HOA
    • HOA fee: $100 monthly
    • Amenities included: Association Management
    • Services included: Maintenance Grounds, Snow Removal

    Other

    Other facts
    • Listing terms: Cash,Conventional,FHA,VA Loan
    • Ownership: Private

    Price history

    DateEventPrice
    5/23/2025Sold$195,000+2.6%$122/sqft
    Source: MARIS #25023069 Report a problem
    5/19/2025Pending sale$190,000$119/sqft
    Source: MARIS #25023069 Report a problem
    4/21/2025Contingent$190,000$119/sqft
    Source: MARIS #25023069 Report a problem
    4/18/2025Listed for sale$190,000+58.3%$119/sqft
    Source: MARIS #25023069 Report a problem
    9/12/2001Sold$120,000$75/sqft
    Source: Public Record Report a problem

    Public tax history

    YearProperty taxesTax assessment
    2024$4,290 +73%$63,063 +11.5%
    2023$2,479 -6%$56,584 +10.2%
    2022$2,636 -3.5%$51,347 +7.7%
    2021$2,733 -1.2%$47,672 +4.2%
    2020$2,768 -1.8%$45,771 +2.1%
    2019$2,817 -2.3%$44,843 +4.6%
    2018$2,883 -0.4%$42,851 +7.4%
    2017$2,895 $39,907 -1.4%
    2016$2,895 -2.1%$40,466 -0.6%
    2014$2,956 -1.8%$40,698 -6.3%
    2013$3,009 $43,420 +1.9%
    2012-- $42,598 -18.2%
    2011-- $52,086 -2.2%
    2010-- $53,247 -3.3%
    2009-- $55,081
    2008-- $55,081 +12.2%
    2006-- $49,072 +5.4%
    2005$3,070 -13.6%$46,571 -11%
    2004$3,555 $52,341 +7.1%
    2003-- $48,853 +6%
    2002-- $46,071

    Find assessor info on the county website

    Neighborhood: 62223

    Nearby schools

    GreatSchools rating
    Schools provided by the listing agent
    • Elementary: Harmony Emge Dist 175
    • Middle: Harmony Emge Dist 175
    • High: Belleville High School-West

    Source: MARIS. This data may not be complete. We recommend contacting the local school district to confirm school assignments for this home.

    Get a cash offer in 3 minutes
    Find out how much your home could sell for in as little as 3 minutes with a no-obligation cash offer.
    Estimated market value
    $231,400
    Get a cash offer in 3 minutes
    Find out how much your home could sell for in as little as 3 minutes with a no-obligation cash offer.
    Estimated market value
    $231,400