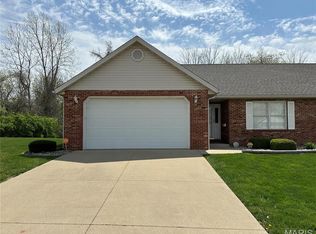
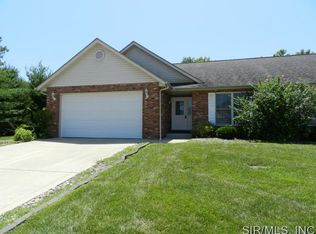
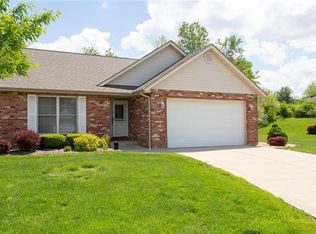
Immaculate & beautifully updated villa in sought after community! This move-in ready gem offers effortless, low-maintenance living with style to spare! Nestled on a large lot, the home boasts an open floor plan with vaulted ceilings, newer LVP flooring & tons of natural light. The spacious living room features a gas fireplace flanked by 2 windows offering the perfect view of the peaceful backyard. Two generously sized bedrooms branch off from the main living area, including a stunning primary suite complete with a tray ceiling, ceiling fan, large walk-in closet, & private ensuite bath. The bright & airy kitchen is a standout, offering granite countertops, a chic tile backsplash, white cabinetry & plenty of prep space. Just off the kitchen, you'll find a convenient laundry room with pantry + access to the two-car garage—complete with an additional storage closet & new shelving. Enter outside to enjoy your morning coffee or evening unwind on the charming patio, featuring a retractable awning in a tranquil backyard setting. Major updates include: encapsulated crawl space with sump pump & dehumidifier (6/25), roof (1/22), refreshed landscaping (6/23), water heater (7/23) & dishwasher (7/23). Other updates include blink doorbell, smart thermostat, smart garage opener, upgraded security system, back door blinds, mailbox, extended downspouts & more. The HOA covers lawn care, snow removal & annual gutter cleaning—making this villa the perfect blend of comfort and convenience!
Closed
Zillow last checked:
Listing updated:
Bought with:
George E Key, 475133161
RE/MAX Alliance
Source: MARIS,MLS#: 25039542 Originating MLS: Southwestern Illinois Board of REALTORS
Originating MLS: Southwestern Illinois Board of REALTORSPrice history
| Date | Event | Price |
|---|---|---|
| 7/30/2025 | Sold | $190,000-2.3%$134/sqft |
Source:  MARIS #25039542 Report a problem MARIS #25039542 Report a problem | ||
| 7/11/2025 | Pending sale | $194,500$137/sqft |
Source: MARIS #25039542 Report a problem | ||
| 7/3/2025 | Price change | $194,500-2.7%$137/sqft |
Source: MARIS #25039542 Report a problem | ||
| 6/11/2025 | Listed for sale | $199,900+14.2%$141/sqft |
Source: MARIS #25039542 Report a problem | ||
| 12/15/2023 | Sold | $175,000$123/sqft |
Source: MARIS #23067194 Report a problem | ||
| 11/14/2023 | Contingent | $175,000$123/sqft |
Source: MARIS #23067194 Report a problem | ||
| 11/10/2023 | Listed for sale | $175,000+16.7%$123/sqft |
Source: MARIS #23067194 Report a problem | ||
| 5/25/2021 | Sold | $150,000+0.1%$106/sqft |
Source: Public Record Report a problem | ||
| 4/9/2021 | Pending sale | $149,900$106/sqft |
Source:  RE/MAX International #21019994 Report a problem RE/MAX International #21019994 Report a problem | ||
| 4/9/2021 | Contingent | $149,900$106/sqft |
Source: MARIS #21019994 Report a problem | ||
| 4/1/2021 | Listed for sale | $149,900+53%$106/sqft |
Source: MARIS #21019994 Report a problem | ||
| 2/1/2021 | Sold | $98,000-14.8%$69/sqft |
Source: Public Record Report a problem | ||
| 1/25/2021 | Pending sale | $115,000$81/sqft |
Source: RE/MAX International #20067151 Report a problem | ||
| 1/15/2021 | Contingent | $115,000$81/sqft |
Source:  MARIS #20067151 Report a problem MARIS #20067151 Report a problem | ||
| 1/14/2021 | Pending sale | $115,000$81/sqft |
Source: RE/MAX International #20067151 Report a problem | ||
| 1/5/2021 | Contingent | $115,000$81/sqft |
Source: MARIS #20067151 Report a problem | ||
| 12/22/2020 | Pending sale | $115,000$81/sqft |
Source: RE/MAX Preferred #20067151 Report a problem | ||
| 12/16/2020 | Listed for sale | $115,000$81/sqft |
Source: RE/MAX Preferred #20067151 Report a problem | ||
| 12/7/2020 | Pending sale | $115,000$81/sqft |
Source: RE/MAX Preferred #20067151 Report a problem | ||
| 12/3/2020 | Price change | $115,000-17.8%$81/sqft |
Source: RE/MAX Preferred #20067151 Report a problem | ||
| 10/20/2020 | Price change | $139,900-6.7%$99/sqft |
Source: RE/MAX Preferred #20067151 Report a problem | ||
| 10/8/2020 | Price change | $149,900-6.3%$106/sqft |
Source: RE/MAX Preferred #20067151 Report a problem | ||
| 9/21/2020 | Listed for sale | $159,900+33.3%$113/sqft |
Source: RE/MAX Preferred #20067151 Report a problem | ||
| 3/4/2002 | Sold | $120,000$85/sqft |
Source: Public Record Report a problem | ||
Get a cash offer in 3 minutes
Find out how much your home could sell for in as little as 3 minutes with a no-obligation cash offer.
Estimated market value
$197,300
