4/20 OPEN HOUSE CANCELLED. Carefree luxury living awaits you in this exquisite, spacious townhome nestled in the serene, gated Magnolias community. This stately home is a testament to fine craftsmanship and design. The recently remodeled kitchen has high-end stainless steel appliances and granite countertops. The living room features custom built-ins, motorized shades, and access to a private patio and lush back area. The main floor primary bedroom features a remodeled spa-like bathroom and two custom designed closets. The next level up features two generously sized bedrooms, each with a full bath. Large upstairs family room has a wet bar and plenty of room for recreation and entertainment. The third floor can be a bedroom, office, gym or bonus room. You will find storage galore on every floor.HOA covers all exterior maintenance, including the roof, painting, water usage, and lawn maintenance.New HVAC 2016 and 2018, new roof 2021, and exterior painted in 2023. Accepting Backup offers.
Closed
$759,000
7618 Dahlia Blossom Dr, Charlotte, NC 28226
4beds
3,976sqft
Townhouse
Built in 2003
-- sqft lot
$804,900 Zestimate®
$191/sqft
$5,260 Estimated rent
Home value
$804,900
$765,000 - $845,000
$5,260/mo
Zestimate® history
Owner options
List your home for rent
$5,260/mo
Rent Zestimate®
Find your next renter with Zillow Rental Manager. Plus, with online applications, you can quickly screen prospective tenants – for free.
$5,260/mo
Rent Zestimate®
Refinance and save
$5,001/mo
Est. payment
Refinancing to a lower rate could help reduce your monthly payments and save thousands over the life of the loan.
$5,001/mo
Est. payment
Explore your selling options
Work with a Zillow partner agent
Leverage their expertise and Zillow's premium Showcase listings to get your home seen by more buyers.
Get startedList with your own agent
Get your home in front of millions of buyers by listing it on Zillow.
Learn how to do itSell it yourself
Take full control of how buyers see your home on Zillow by listing For Sale by Owner (FSBO).
List your homeWhat's special
Zillow last checked:
Listing updated:
Listed by:
Kym Gallo kym.gallo@allentate.com,
Howard Hanna Allen Tate Charlotte South
Bought with:
Rick Cantville
United Real Estate-Queen City
Source: Canopy MLS as distributed by MLS GRID,MLS#: 4126993
Facts & features
Interior
Bedrooms & bathrooms
- Bedrooms: 4
- Bathrooms: 5
- Full bathrooms: 3
- 1/2 bathrooms: 2
- Main level bedrooms: 1
Primary bedroom
- Features: Ceiling Fan(s), Tray Ceiling(s), Walk-In Closet(s)
- Level: Main
Bedroom s
- Features: Ceiling Fan(s)
- Level: Upper
Bedroom s
- Features: Ceiling Fan(s)
- Level: Upper
Bathroom full
- Features: Ceiling Fan(s), Whirlpool
- Level: Main
Bathroom half
- Level: Main
Bathroom full
- Level: Upper
Bathroom full
- Level: Upper
Bathroom half
- Level: Upper
Other
- Level: Third
Breakfast
- Level: Main
Dining room
- Features: Tray Ceiling(s)
- Level: Main
Family room
- Features: Ceiling Fan(s), Vaulted Ceiling(s), Wet Bar
- Level: Upper
Kitchen
- Features: Breakfast Bar, Built-in Features, Walk-In Pantry
- Level: Main
Laundry
- Features: Built-in Features
- Level: Main
Living room
- Features: Built-in Features, Ceiling Fan(s), Vaulted Ceiling(s)
- Level: Main
Heating
- Central, Forced Air, Heat Pump, Natural Gas, Zoned
Cooling
- Ceiling Fan(s), Central Air, Heat Pump
Appliances
- Included: Dishwasher, Disposal, Electric Oven, Exhaust Hood, Gas Cooktop, Gas Water Heater, Microwave, Oven, Plumbed For Ice Maker, Self Cleaning Oven, Wall Oven, Wine Refrigerator
- Laundry: Electric Dryer Hookup, Mud Room, Laundry Room, Main Level, Washer Hookup
Features
- Attic Other, Breakfast Bar, Built-in Features, Kitchen Island, Pantry, Storage, Tray Ceiling(s)(s), Vaulted Ceiling(s)(s), Walk-In Closet(s), Walk-In Pantry, Wet Bar, Whirlpool
- Flooring: Carpet, Hardwood, Tile
- Doors: Pocket Doors, Screen Door(s), Storm Door(s)
- Windows: Skylight(s), Window Treatments
- Has basement: No
- Attic: Other,Walk-In
- Fireplace features: Gas, Gas Log, Living Room
Interior area
- Total structure area: 3,176
- Total interior livable area: 3,976 sqft
- Finished area above ground: 3,976
- Finished area below ground: 0
Property
Parking
- Total spaces: 4
- Parking features: Driveway, Attached Garage, Garage Door Opener, Garage Faces Front, Keypad Entry, Garage on Main Level
- Attached garage spaces: 2
- Uncovered spaces: 2
Accessibility
- Accessibility features: Two or More Access Exits
Features
- Levels: Three Or More
- Stories: 3
- Entry location: Main
- Patio & porch: Front Porch, Patio
- Exterior features: In-Ground Irrigation, Lawn Maintenance
- Waterfront features: None
Lot
- Features: Green Area, Wooded
Details
- Parcel number: 21164443
- Zoning: R8MFCD
- Special conditions: Standard
Construction
Type & style
- Home type: Townhouse
- Property subtype: Townhouse
Materials
- Brick Full, Stucco
- Foundation: Slab
- Roof: Shingle,Metal,Wood
Condition
- New construction: No
- Year built: 2003
Details
- Builder name: John Weiland Homes
Utilities & green energy
- Sewer: Public Sewer
- Water: City
- Utilities for property: Cable Connected, Electricity Connected, Satellite Internet Available, Underground Power Lines, Underground Utilities
Community & HOA
Community
- Features: Gated, Street Lights
- Security: Carbon Monoxide Detector(s), Security System, Smoke Detector(s)
- Subdivision: The Magnolias
HOA
- Has HOA: Yes
- HOA fee: $527 monthly
- HOA name: CAMS
- HOA phone: 877-672-2267
Location
- Region: Charlotte
Financial & listing details
- Price per square foot: $191/sqft
- Tax assessed value: $642,500
- Date on market: 4/17/2024
- Cumulative days on market: 2 days
- Listing terms: Cash,Conventional
- Exclusions: All Curtains except Family Room, Rectangle Mirror in Foyer, cable box and apple TV device
- Electric utility on property: Yes
- Road surface type: Concrete, Paved
Price history
| Date | Event | Price |
|---|---|---|
| 5/13/2024 | Sold | $759,000$191/sqft |
Source:  Canopy MLS as distributed by MLS GRID #4126993 Report a problem Canopy MLS as distributed by MLS GRID #4126993 Report a problem | ||
| 5/7/2024 | Pending sale | $759,000$191/sqft |
Source: Canopy MLS as distributed by MLS GRID #4126993 Report a problem | ||
| 4/17/2024 | Listed for sale | $759,000+52.7%$191/sqft |
Source: Canopy MLS as distributed by MLS GRID #4126993 Report a problem | ||
| 5/9/2016 | Sold | $497,000$125/sqft |
Source: Public Record Report a problem | ||
Public tax history
| Year | Property taxes | Tax assessment |
|---|---|---|
| 2025 | -- | $698,000 +8.6% |
| 2024 | -- | $642,500 |
| 2023 | -- | $642,500 +37.3% |
| 2022 | -- | $468,000 |
| 2021 | -- | $468,000 |
| 2020 | -- | $468,000 |
| 2019 | -- | $468,000 +29.5% |
| 2018 | -- | $361,500 |
| 2017 | $4,700 | $361,500 |
| 2016 | $4,700 | $361,500 |
| 2015 | $4,700 +0.4% | $361,500 |
| 2014 | $4,682 | $361,500 |
| 2013 | -- | $361,500 |
| 2012 | -- | $361,500 |
| 2011 | -- | $361,500 -9.3% |
| 2010 | -- | $398,400 |
| 2009 | -- | $398,400 |
| 2008 | -- | $398,400 |
| 2007 | -- | $398,400 |
| 2006 | -- | $398,400 |
| 2005 | -- | $398,400 |
| 2004 | -- | -- |
Find assessor info on the county website
Neighborhood: Wessex Square
Nearby homes
- $720,3003 bd2 ba3.9k sqft7622 Dahlia Blossom Dr, Charlotte, NC 28226Off Market
- $724,9004 bd4 ba4.2k sqft7614 Dahlia Blossom Dr, Charlotte, NC 28226Sold
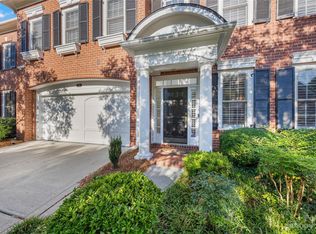
- $675,9003 bd3 ba3.2k sqft7626 Dahlia Blossom Dr, Charlotte, NC 28226Off Market
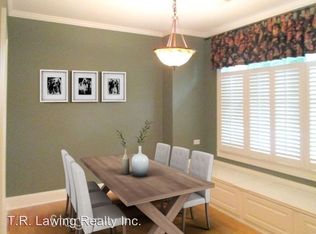
- $655,6003 bd3 ba3.2k sqft7626 Dahlia Blossom Dr #L46-BLD9-449, Charlotte, NC 28226Off Market
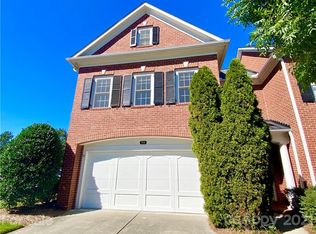
- $726,6004 bd3 ba4.2k sqft7610 Dahlia Blossom Dr, Charlotte, NC 28226Off Market
- $---- bd-- ba-- sqft7630 Dahlia Blossom Dr, Charlotte, NC 28226Off Market
- $---- bd-- ba-- sqftBluestar Ln, Charlotte, NC 28226Off Market
- $---- bd-- ba-- sqftBluestar Ln, Charlotte, NC 28226Off Market
Nearby schools
GreatSchools rating
- 7/10Olde Providence ElementaryGrades: K-5Distance: 1.1 mi
- 5/10Carmel MiddleGrades: 6-8Distance: 2.2 mi
- 9/10Providence HighGrades: 9-12Distance: 1.1 mi
Schools provided by the listing agent
- Elementary: Olde Providence
- Middle: Carmel
- High: Myers Park
Source: Canopy MLS as distributed by MLS GRID. This data may not be complete. We recommend contacting the local school district to confirm school assignments for this home.
Get a cash offer in 3 minutes
Find out how much your home could sell for in as little as 3 minutes with a no-obligation cash offer.
Estimated market value
$804,900
Get a cash offer in 3 minutes
Find out how much your home could sell for in as little as 3 minutes with a no-obligation cash offer.
Estimated market value
$804,900
- North Carolina
- Mecklenburg County
- Charlotte
- 28226
- Wessex Square
- 7618 Dahlia Blossom Dr
