Skip main navigation
Closed
  • $661,100

    7626 Dahlia Blossom Dr #L46-bld9-449, Charlotte, NC 28226

    3beds
    3,241sqft
    Townhouse
    Built in 2003
    0.07 Acres Lot
    $661,100 Zestimate®
    $204/sqft
    $3,853 Estimated rent

    Home value

    $661,100

    $621,000 - $701,000

    $3,853/mo

    Zestimate® history
    Loading
    Loading...

    Owner options

    List your home for rent

    $3,853/mo

    Rent Zestimate®

    Find your next renter with Zillow Rental Manager. Plus, with online applications, you can quickly screen prospective tenants – for free.

    Learn more

    $3,853/mo

    Rent Zestimate®

    Refinance and save

    $4,416/mo

    Est. payment

    Refinancing to a lower rate could help reduce your monthly payments and save thousands over the life of the loan.

    See today's rates

    $4,416/mo

    Est. payment

    Explore your selling options

    Work with a Zillow partner agent

    Leverage their expertise and Zillow's premium Showcase listings to get your home seen by more buyers.

    Get started

    List with your own agent

    Get your home in front of millions of buyers by listing it on Zillow.

    Learn how to do it

    Sell it yourself

    Take full control of how buyers see your home on Zillow by listing For Sale by Owner (FSBO).

    List your home

    What's special

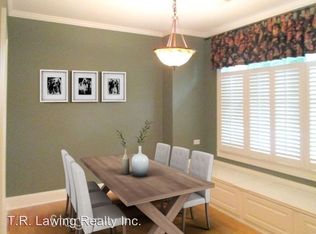
    Come see this beautiful all brick home in gated community off Providence Rd near the Arboretum with many restaurants and shopping choices. Built by John Wieland, this home boasts beautiful architectural features including multiple built ins, soaring ceilings, oversized hallways and stairways (5ft), unbelievable closet space! You can't find these features in newly built homes! Lg end unit with lots of green outdoor space. Bk patio is fully enclosed w/brk flooring and nice landscaping. In addition there is an upper balcony off the prim bdrm for enjoying morning coffee and a small patio off the kitchen. Kitchen features large island, SS appl, granite counters, stone backsplash, large eating area with bench window seats (storage too!) Primary bed/bath and closet are huge! 2nd bdrm has private bath and 2 closets! 2nd floor also has area with built in bookcases perfect for home office. 3rd floor can be used as bdrm or bonus rm. Features wet bar and closet that leads to w/in floored attic.

    This property is not currently displayed as for sale or rent on Zillow. This may be different from what's on other websites or public sources.

    Zillow last checked:

    Listing updated:

    Listed by:

    Terri Dean deanlandandproperties@gmail.com,

    Dean Land and Properties

    Bought with:

    Cynthia Barnes

    Howard Hanna Allen Tate Southpark

    Source: Canopy MLS as distributed by MLS GRID,MLS#: 3790753MLS Logo

    Facts & features

    Interior

    Bedrooms & bathrooms
    • Bedrooms: 3
    • Bathrooms: 3
    • Full bathrooms: 2
    • 1/2 bathrooms: 1
    Primary bedroom
    • Level: Upper
    Bedroom s
    • Level: Upper
    Bedroom s
    • Level: Third
    Bathroom full
    • Level: Upper
    Bathroom half
    • Level: Main
    Bar entertainment
    • Level: Third
    Bonus room
    • Level: Third
    Dining area
    • Level: Main
    Dining room
    • Level: Main
    Other
    • Level: Main
    Kitchen
    • Level: Main
    Laundry
    • Level: Main
    Heating
    • Forced Air, Natural Gas
    Cooling
    • Ceiling Fan(s), Heat Pump
    Appliances
    • Included: Dishwasher, Disposal, Electric Cooktop, Exhaust Hood, Gas Water Heater, Microwave, Plumbed For Ice Maker, Refrigerator, Wall Oven
    • Laundry: Electric Dryer Hookup, Mud Room, Main Level
    Features
    • Built-in Features, Kitchen Island, Pantry, Tray Ceiling(s)(s), Vaulted Ceiling(s)(s), Walk-In Closet(s), Wet Bar, Whirlpool
    • Flooring: Carpet, Tile, Wood
    • Windows: Window Treatments
    • Attic: Walk-In
    • Fireplace features: Gas Log, Great Room
    Interior area
    • Total structure area: 3,241
    • Total interior livable area: 3,241 sqft
    • Finished area above ground: 3,241
    • Finished area below ground: 0

    Property

    Parking
    • Total spaces: 4
    • Parking features: Garage, Garage Door Opener, Parking Space(s), Garage on Main Level
    • Garage spaces: 2
    • Uncovered spaces: 2
    • Details: (Parking Spaces: 2)
    Accessibility
    • Accessibility features: Accessible Hallway(s)
    Features
    • Levels: Three Or More
    • Stories: 3
    • Entry location: Main
    • Patio & porch: Balcony, Covered, Enclosed, Patio, Rear Porch, Side Porch
    • Exterior features: Lawn Maintenance
    Lot
    • Size: 0.07 Acres
    • Features: Corner Lot, End Unit
    Details
    • Parcel number: 21164441
    • Zoning: R8MFCD
    • Special conditions: Standard

    Construction

    Type & style
    • Home type: Townhouse
    • Architectural style: Traditional
    • Property subtype: Townhouse
    • Attached to another structure: Yes
    Materials
    • Brick Full
    • Foundation: Slab
    • Roof: Shingle
    Condition
    • New construction: No
    • Year built: 2003
    Details
    • Builder name: John Wieland

    Utilities & green energy

    • Sewer: Public Sewer
    • Water: City
    • Utilities for property: Cable Available

    Community & HOA

    Community
    • Features: Gated
    • Security: Carbon Monoxide Detector(s), Security System
    • Subdivision: The Magnolias
    HOA
    • Has HOA: Yes
    • HOA fee: $442 monthly
    • HOA name: First Residential
    • HOA phone: 704-805-1788
    Location
    • Region: Charlotte

    Financial & listing details

    • Price per square foot: $204/sqft
    • Tax assessed value: $396,200
    • Date on market: 10/9/2021
    • Cumulative days on market: 8 days
    • Listing terms: Cash,Conventional
    • Road surface type: Concrete, Paved

    Price history

    DateEventPrice
    11/19/2021Sold$545,000$168/sqft
    Source: Canopy MLS as distributed by MLS GRID #3790753 Report a problem
    10/30/2021Contingent$545,000$168/sqft
    Source: Canopy MLS as distributed by MLS GRID #3790753 Report a problem
    10/25/2021Listed for sale$545,000$168/sqft
    Source: Canopy MLS as distributed by MLS GRID #3790753 Report a problem
    10/12/2021Contingent$545,000$168/sqft
    Source: Canopy MLS as distributed by MLS GRID #3790753 Report a problem
    10/9/2021Listed for sale$545,000$168/sqft
    Source: Canopy MLS as distributed by MLS GRID #3790753 Report a problem

    Public tax history

    Tax history is unavailable.

    Neighborhood: Wessex Square

    Nearby schools

    GreatSchools rating
    Schools provided by the listing agent
    • Elementary: Olde Providence
    • Middle: Carmel
    • High: Myers Park

    Source: Canopy MLS as distributed by MLS GRID. This data may not be complete. We recommend contacting the local school district to confirm school assignments for this home.

    Get a cash offer in 3 minutes
    Find out how much your home could sell for in as little as 3 minutes with a no-obligation cash offer.
    Estimated market value
    $661,100
    Get a cash offer in 3 minutes
    Find out how much your home could sell for in as little as 3 minutes with a no-obligation cash offer.
    Estimated market value
    $661,100