Experience the epitome of luxury living in this exquisite residence located in Montague Chase. Nestled within a prestigious community, this two-story masterpiece boasts unparalleled craftsmanship and elegance. With an emphasis on quality and style, every detail in this breathtaking home reflects the award-winning artistry of Ashton Woods. Step into the inviting living area, perfectly designed for relaxation and entertainment. The dining area seamlessly connects, creating a harmonious space for gatherings. Boasting two baths and a spacious garage, this home offers both comfort and convenience. The Roosevelt Collection elevates the interior with carefully selected finishes, embodying sophistication and modern aesthetics. Don't miss the opportunity to make this exceptional property your own.
Sold for $349,990
$349,990
7618 Deer Valley Cir, Tampa, FL 33635
3beds
1,607sqft
Townhouse
Built in 2026
-- sqft lot
$348,800 Zestimate®
$218/sqft
$2,594 Estimated rent
Home value
$348,800
$328,000 - $373,000
$2,594/mo
Zestimate® history
Owner options
List your home for rent
$2,594/mo
Rent Zestimate®
Find your next renter with Zillow Rental Manager. Plus, with online applications, you can quickly screen prospective tenants – for free.
$2,594/mo
Rent Zestimate®
Refinance and save
$2,427/mo
Est. payment
Refinancing to a lower rate could help reduce your monthly payments and save thousands over the life of the loan.
$2,427/mo
Est. payment
Explore your selling options
Work with a Zillow partner agent
Leverage their expertise and Zillow's premium Showcase listings to get your home seen by more buyers.
Get startedList with your own agent
Get your home in front of millions of buyers by listing it on Zillow.
Learn how to do itSell it yourself
Take full control of how buyers see your home on Zillow by listing For Sale by Owner (FSBO).
List your homeWhat's special
Spacious garageTwo bathsSophistication and modern aestheticsTwo-story masterpieceCarefully selected finishesDining area seamlessly connects
Zillow last checked:
Listing updated:
Source: Ashton Woods Homes
Facts & features
Interior
Bedrooms & bathrooms
- Bedrooms: 3
- Bathrooms: 3
- Full bathrooms: 2
- 1/2 bathrooms: 1
Heating
- Electric, Forced Air
Cooling
- Central Air
Appliances
- Included: Dishwasher, Disposal, Microwave, Range
Features
- Walk-In Closet(s)
- Windows: Double Pane Windows
Interior area
- Total interior livable area: 1,607 sqft
Property
Parking
- Total spaces: 1
- Parking features: Attached
- Attached garage spaces: 1
Features
- Levels: 2.0
- Stories: 2
- Patio & porch: Patio
Details
- Parcel number: 172828D6K000000000730U
Construction
Type & style
- Home type: Townhouse
- Property subtype: Townhouse
Materials
- Other
- Roof: Shake
Condition
- New Construction,Under Construction
- New construction: Yes
- Year built: 2026
Details
- Builder name: Ashton Woods
Community & HOA
Community
- Security: Fire Sprinkler System
- Subdivision: Montague Chase
Location
- Region: Tampa
Financial & listing details
- Price per square foot: $218/sqft
- Tax assessed value: $12,643
- Annual tax amount: $231
- Date on market: 4/23/2026
Price history
| Date | Event | Price |
|---|---|---|
| 6/23/2026 | Sold | $349,990-5.4%$218/sqft |
Source: Public Record Report a problem | ||
| 4/23/2026 | Listed for sale | $369,990$230/sqft |
Source:  Ashton Woods Homes Report a problem Ashton Woods Homes Report a problem | ||
Public tax history
| Year | Property taxes | Tax assessment |
|---|---|---|
| 2025 | $231 | $12,643 |
Find assessor info on the county website
Neighborhood: Town 'n' Country
Nearby homes
- $391,778-- bd-- ba-- sqft7620 Deer Valley Cir, Tampa, FL 33635Sold
- $407,849-- bd-- ba-- sqft7616 Deer Valley Cir, Tampa, FL 33635Sold
- $393,000-- bd-- ba-- sqft7622 Deer Valley Cir, Tampa, FL 33635Sold
- $359,9903 bd3 ba1.6k sqft7614 Deer Valley Cir, Tampa, FL 33635Sold
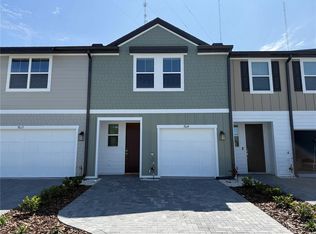
- $430,0004 bd3 ba1.8k sqft7612 Deer Valley Cir, Tampa, FL 33635Sold
- $430,0004 bd3 ba1.8k sqft7612 Deer Valley Cir #70, Tampa, FL 33635Sold
- $385,0003 bd3 ba1.6k sqft7644 Deer Valley Cir, Tampa, FL 33635Sold
- $379,9903 bd3 ba1.5k sqft7646 Deer Valley Cir, Tampa, FL 33635Sold
Nearby schools
GreatSchools rating
- 8/10Lowry Elementary SchoolGrades: PK-5Distance: 1.3 mi
- 9/10Farnell Middle SchoolGrades: 6-8Distance: 3.9 mi
- 6/10Alonso High SchoolGrades: 9-12Distance: 0.4 mi
Schools provided by the MLS
- Elementary: Lowry Elementary
- Middle: Farnell Middle
- High: Alonso High
- District: Tampa
Source: Ashton Woods Homes. This data may not be complete. We recommend contacting the local school district to confirm school assignments for this home.
Get a cash offer in 3 minutes
Find out how much your home could sell for in as little as 3 minutes with a no-obligation cash offer.
Estimated market value
$348,800
Get a cash offer in 3 minutes
Find out how much your home could sell for in as little as 3 minutes with a no-obligation cash offer.
Estimated market value
$348,800
- Florida
- Hillsborough County
- Tampa
- 33635
- Town 'n' Country
- 7618 Deer Valley Cir
Nearby cities
Nearby neighborhoods
Nearby zip codes
Other Tampa Topics
