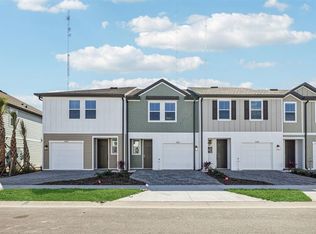
Discover a stunning two-story home nestled in the vibrant community of Montague Chase. This beautifully crafted residence in the Minimalist Collection by Ashton Woods exudes modern elegance and thoughtful design. Boasting two baths, a spacious living area, and a chic dining space, this home offers a perfect blend of functionality and sophistication. With an unwavering commitment to quality and innovation, Ashton Woods, an award-winning homebuilder, has meticulously designed this residence with premium materials and contemporary aesthetics in mind. Embrace a lifestyle of comfort and style in this meticulously designed sanctuary.
Sold for $385,000
$385,000
7644 Deer Valley Cir, Tampa, FL 33635
3beds
1,607sqft
Townhouse
Built in 2026
-- sqft lot
$383,400 Zestimate®
$240/sqft
$2,594 Estimated rent
Home value
$383,400
$364,000 - $403,000
$2,594/mo
Zestimate® history
Owner options
List your home for rent
$2,594/mo
Rent Zestimate®
Find your next renter with Zillow Rental Manager. Plus, with online applications, you can quickly screen prospective tenants – for free.
$2,594/mo
Rent Zestimate®
Refinance and save
$2,689/mo
Est. payment
Refinancing to a lower rate could help reduce your monthly payments and save thousands over the life of the loan.
$2,689/mo
Est. payment
Explore your selling options
Work with a Zillow partner agent
Leverage their expertise and Zillow's premium Showcase listings to get your home seen by more buyers.
Get startedList with your own agent
Get your home in front of millions of buyers by listing it on Zillow.
Learn how to do itSell it yourself
Take full control of how buyers see your home on Zillow by listing For Sale by Owner (FSBO).
List your homeWhat's special
Stunning two-story homeModern eleganceBeautifully crafted residenceThoughtful designPremium materialsContemporary aestheticsChic dining space
Zillow last checked:
Listing updated:
Source: Ashton Woods Homes
Facts & features
Interior
Bedrooms & bathrooms
- Bedrooms: 3
- Bathrooms: 3
- Full bathrooms: 2
- 1/2 bathrooms: 1
Heating
- Electric, Forced Air
Cooling
- Central Air
Appliances
- Included: Dishwasher, Microwave, Range
Features
- Walk-In Closet(s)
- Windows: Double Pane Windows
Interior area
- Total interior livable area: 1,607 sqft
Property
Parking
- Total spaces: 1
- Parking features: Attached
- Attached garage spaces: 1
Features
- Levels: 2.0
- Stories: 2
- Patio & porch: Patio
Details
- Parcel number: 172828D6K000000000760U
Construction
Type & style
- Home type: Townhouse
- Property subtype: Townhouse
Materials
- Wood Siding, Concrete
- Roof: Shake
Condition
- New Construction,Under Construction
- New construction: Yes
- Year built: 2026
Details
- Builder name: Ashton Woods
Community & HOA
Community
- Security: Fire Sprinkler System
- Subdivision: Montague Chase
Location
- Region: Tampa
Financial & listing details
- Price per square foot: $240/sqft
- Tax assessed value: $12,643
- Annual tax amount: $231
- Date on market: 10/4/2025
Price history
| Date | Event | Price |
|---|---|---|
| 2/12/2026 | Sold | $385,000-11.5%$240/sqft |
Source: Public Record Report a problem | ||
| 12/23/2025 | Price change | $435,110+0.8%$271/sqft |
Source:  Ashton Woods Homes Report a problem Ashton Woods Homes Report a problem | ||
| 11/12/2025 | Price change | $431,450+0.7%$268/sqft |
Source: Ashton Woods Homes Report a problem | ||
| 10/4/2025 | Listed for sale | $428,387$267/sqft |
Source: Ashton Woods Homes Report a problem | ||
Public tax history
| Year | Property taxes | Tax assessment |
|---|---|---|
| 2025 | $231 | $12,643 |
Find assessor info on the county website
Neighborhood: Town 'n' Country
Nearby homes
- $379,9903 bd3 ba1.5k sqft7646 Deer Valley Cir, Tampa, FL 33635Sold
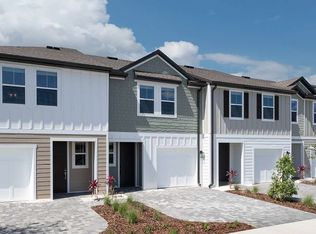
- $414,8113 bd3 ba1.6k sqft7648 Deer Valley Cir, Tampa, FL 33635Sold
- $393,000-- bd-- ba-- sqft7622 Deer Valley Cir, Tampa, FL 33635Sold
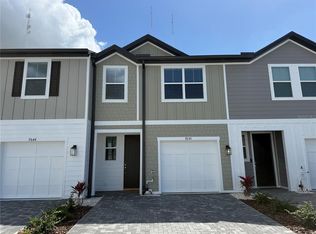
- $359,9903 bd3 ba1.5k sqft7650 Deer Valley Cir, Tampa, FL 33635Sold
- $391,778-- bd-- ba-- sqft7620 Deer Valley Cir, Tampa, FL 33635Sold
- $349,9903 bd3 ba1.6k sqft7618 Deer Valley Cir, Tampa, FL 33635Sold
- $389,9903 bd3 ba1.5k sqft7652 Deer Valley Cir, Tampa, FL 33635Sold
- $430,000-- bd-- ba-- sqft7654 Deer Valley Cir, Tampa, FL 33635Sold
Nearby schools
GreatSchools rating
- 8/10Lowry Elementary SchoolGrades: PK-5Distance: 1.3 mi
- 9/10Farnell Middle SchoolGrades: 6-8Distance: 3.9 mi
- 6/10Alonso High SchoolGrades: 9-12Distance: 0.4 mi
Schools provided by the MLS
- Elementary: Lowry Elementary
- Middle: Farnell Middle
- High: Alonso High
- District: Tampa
Source: Ashton Woods Homes. This data may not be complete. We recommend contacting the local school district to confirm school assignments for this home.
Get a cash offer in 3 minutes
Find out how much your home could sell for in as little as 3 minutes with a no-obligation cash offer.
Estimated market value
$383,400
Get a cash offer in 3 minutes
Find out how much your home could sell for in as little as 3 minutes with a no-obligation cash offer.
Estimated market value
$383,400
- Florida
- Hillsborough County
- Tampa
- 33635
- Town 'n' Country
- 7644 Deer Valley Cir
Nearby cities
Nearby neighborhoods
Nearby zip codes
Other Tampa Topics
