Welcome to this stately Colonial, perfectly positioned on a quiet cul-de-sac. The elegant architecture and stunning brick facade immediately enhance the home’s curb appeal, setting the tone for what’s to come.
Step inside to discover a magnificent Maple kitchen, complete with exquisite detailing and crown molding. Every chef will appreciate the gas cooktop, double wall ovens, and the oversized granite island with a breakfast bar – perfect for meal prep or casual dining Just off the kitchen, a cheerful sunroom invites natural light, offering a tranquil space to relax or entertain. The sunroom leads directly to the deck, where you can enjoy views of the Quail Hollow Golf Course.
The formal dining room is equally impressive, featuring a distinctive tray ceiling and oversized windows that flood the space with light.
The two-story great room is a showstopper, with a soaring ceiling and a grand stone fireplace that reaches all the way to the top. There is also a two-story den, which makes a bold statement as a home office or library.
On the main floor, the owner's retreat offers a cozy fireplace, two spacious walk-in closets, and a luxury glamour bath with a massive shower—your personal sanctuary.
Upstairs, you’ll find three generously sized bedrooms, all with walk-in closets, and two full bathrooms. There's also a huge bonus room, perfect for a 5th bedroom or flex space, and a loft area ideal for a computer station or study nook.
An unexpected bonus awaits on the second-floor deck, nestled just above the sunroom – offering even more space to relax and enjoy the views.
The finished basement provides a true oasis of options. Watch the big game in the recreation room, or challenge friends to a game in the separate play area. The spacious exercise room enhanced with a sauna and full bath, promises ultimate relaxation after a workout. There’s also a versatile room that could be used as an office or guest bedroom. There's room for everyone!
Closed
$750,000
7618 Gentry Cir, Painesville, OH 44077
4beds
4,300sqft
Single Family Residence
Built in 1999
0.48 Acres Lot
$780,400 Zestimate®
$174/sqft
$4,100 Estimated rent
Home value
$780,400
$695,000 - $874,000
$4,100/mo
Zestimate® history
Owner options
List your home for rent
$4,100/mo
Rent Zestimate®
Find your next renter with Zillow Rental Manager. Plus, with online applications, you can quickly screen prospective tenants – for free.
$4,100/mo
Rent Zestimate®
Refinance and save
$5,531/mo
Est. payment
Refinancing to a lower rate could help reduce your monthly payments and save thousands over the life of the loan.
$5,531/mo
Est. payment
Explore your selling options
Work with a Zillow partner agent
Leverage their expertise and Zillow's premium Showcase listings to get your home seen by more buyers.
Get startedList with your own agent
Get your home in front of millions of buyers by listing it on Zillow.
Learn how to do itSell it yourself
Take full control of how buyers see your home on Zillow by listing For Sale by Owner (FSBO).
List your homeWhat's special
Loft areaExercise roomSoaring ceilingFinished basementElegant architectureRecreation roomVersatile room
Zillow last checked:
Listing updated:
Listed by:
Judie Crockett judie@thecrockettteam.com440-974-7444,
Howard Hanna,
David G Crockett 440-974-7444,
Howard Hanna
Bought with:
Tina L Tangorra, 656953
HomeSmart Real Estate Momentum LLC
Source: MLS Now,MLS#: 5097921Originating MLS: Lake Geauga Area Association of REALTORS
Facts & features
Interior
Bedrooms & bathrooms
- Bedrooms: 4
- Bathrooms: 5
- Full bathrooms: 4
- 1/2 bathrooms: 1
- Main level bathrooms: 2
- Main level bedrooms: 1
Primary bedroom
- Description: Flooring: Hardwood
- Features: Fireplace, High Ceilings, Primary Downstairs
- Level: First
- Dimensions: 26 x 16
Bedroom
- Description: Flooring: Carpet
- Features: Window Treatments
- Level: Second
- Dimensions: 18 x 14
Bedroom
- Description: Flooring: Carpet
- Features: Window Treatments
- Level: Second
- Dimensions: 15 x 14
Bedroom
- Description: Flooring: Carpet
- Features: Window Treatments
- Level: Second
- Dimensions: 15 x 13
Primary bathroom
- Description: Flooring: Ceramic Tile
- Features: Granite Counters
- Level: First
- Dimensions: 20 x 14
Bathroom
- Description: Flooring: Ceramic Tile
- Level: Second
- Dimensions: 13 x 8
Bathroom
- Description: Flooring: Ceramic Tile
- Level: Second
- Dimensions: 8 x 7
Bathroom
- Description: Flooring: Ceramic Tile
- Level: Lower
- Dimensions: 13 x 6
Bonus room
- Description: Flooring: Hardwood
- Level: Second
- Dimensions: 30 x 17
Den
- Description: Flooring: Hardwood
- Features: High Ceilings
- Level: First
- Dimensions: 12 x 12
Dining room
- Description: Flooring: Hardwood
- Features: Tray Ceiling(s), High Ceilings
- Level: First
- Dimensions: 17 x 13
Eat in kitchen
- Description: Flooring: Hardwood
- Features: Breakfast Bar, Granite Counters
- Level: First
- Dimensions: 25 x 16
Game room
- Description: Flooring: Hardwood
- Features: Bookcases, Built-in Features, Fireplace, High Ceilings
- Level: First
- Dimensions: 21 x 18
Gym
- Description: Flooring: Painted/Stained
- Features: Sauna
- Level: Lower
- Dimensions: 30 x 17
Laundry
- Description: Flooring: Hardwood
- Level: First
- Dimensions: 14 x 6
Office
- Description: Flooring: Carpet
- Level: Lower
- Dimensions: 11 x 10
Recreation
- Description: Flooring: Carpet
- Features: Granite Counters, Bar
- Level: Lower
- Dimensions: 43 x 20
Sunroom
- Description: Flooring: Carpet
- Level: First
- Dimensions: 22 x 20
Heating
- Forced Air, Fireplace(s), Gas
Cooling
- Central Air, Ceiling Fan(s)
Appliances
- Included: Built-In Oven, Cooktop, Dryer, Dishwasher, Disposal, Microwave, Refrigerator, Washer
- Laundry: Main Level
Features
- Breakfast Bar, Crown Molding, Double Vanity, Eat-in Kitchen, Granite Counters, High Ceilings, His and Hers Closets, Kitchen Island, Primary Downstairs, Multiple Closets, Open Floorplan, Pantry, Sauna, Natural Woodwork, Walk-In Closet(s)
- Basement: Full,Finished,Sump Pump
- Number of fireplaces: 1
- Fireplace features: Double Sided, Gas Log, Gas
Interior area
- Total structure area: 4,300
- Total interior livable area: 4,300 sqft
- Finished area above ground: 3,000
- Finished area below ground: 1,300
Property
Parking
- Parking features: Attached, Garage
- Attached garage spaces: 3
Features
- Levels: Two
- Stories: 2
- Patio & porch: Deck
- Has view: Yes
- View description: Golf Course
Lot
- Size: 0.48 Acres
Details
- Parcel number: 08A013G000340
- Special conditions: Standard
Construction
Type & style
- Home type: SingleFamily
- Architectural style: Colonial
- Property subtype: Single Family Residence
Materials
- Brick, Vinyl Siding
- Roof: Asphalt
Condition
- Year built: 1999
Utilities & green energy
- Sewer: Public Sewer
- Water: Public
Community & HOA
Community
- Security: Smoke Detector(s)
- Subdivision: Quail Hollow 4
HOA
- Has HOA: Yes
- Services included: None
- HOA fee: $350 annually
- HOA name: The Hunt Club
Location
- Region: Painesville
Financial & listing details
- Price per square foot: $174/sqft
- Tax assessed value: $496,270
- Annual tax amount: $8,097
- Date on market: 2/5/2025
- Cumulative days on market: 28 days
- Listing agreement: Exclusive Right To Sell
Price history
| Date | Event | Price |
|---|---|---|
| 3/6/2025 | Pending sale | $750,000$174/sqft |
Source: MLS Now #5097921 Report a problem | ||
| 3/5/2025 | Sold | $750,000$174/sqft |
Source: MLS Now #5097921 Report a problem | ||
| 2/10/2025 | Contingent | $750,000$174/sqft |
Source: MLS Now #5097921 Report a problem | ||
| 2/5/2025 | Listed for sale | $750,000+144.7%$174/sqft |
Source: MLS Now #5097921 Report a problem | ||
| 10/24/2008 | Sold | $306,500-40.5%$71/sqft |
Source: Public Record Report a problem | ||
| 4/6/2008 | Listing removed | $515,000$120/sqft |
Source: NCI #2353587 Report a problem | ||
| 1/31/2008 | Listed for sale | $515,000+22.6%$120/sqft |
Source: NCI #2353587 Report a problem | ||
| 12/29/2005 | Sold | $420,000+377.3%$98/sqft |
Source: Public Record Report a problem | ||
| 9/26/1997 | Sold | $88,000$20/sqft |
Source: Public Record Report a problem | ||
Public tax history
| Year | Property taxes | Tax assessment |
|---|---|---|
| 2025 | $8,371 +3.4% | $173,690 |
| 2024 | $8,098 +2.6% | $173,690 +17% |
| 2023 | $7,890 -0.1% | $148,390 |
| 2022 | $7,897 -0.5% | $148,390 |
| 2021 | $7,937 +1.9% | $148,390 +15% |
| 2020 | $7,788 +0.2% | $129,030 |
| 2019 | $7,771 -7.6% | $129,030 -5% |
| 2018 | $8,415 | $135,790 |
| 2017 | $8,415 +9% | $135,790 |
| 2016 | $7,722 +5.5% | $135,790 |
| 2015 | $7,320 +6.6% | $135,790 +6.4% |
| 2014 | $6,864 0% | $127,610 |
| 2013 | $6,864 +0% | $127,610 |
| 2012 | $6,862 +7.1% | $127,610 +1.9% |
| 2011 | $6,408 +0.2% | $125,280 |
| 2010 | $6,393 +6.7% | $125,280 +0% |
| 2009 | $5,992 -5.5% | $125,279 -11% |
| 2008 | $6,337 +0.8% | $140,764 |
| 2007 | $6,285 -48.7% | $140,764 |
| 2006 | $12,246 +3.3% | $140,764 +4.3% |
| 2005 | $11,849 -0.2% | $134,971 |
| 2004 | $11,869 +3.5% | $134,971 |
| 2003 | $11,468 +2.6% | $134,971 +3.4% |
| 2002 | $11,174 -0.3% | $130,512 |
| 2001 | $11,204 +1.2% | $130,512 |
| 2000 | $11,068 +596.6% | $130,512 +598.3% |
| 1999 | $1,589 | $18,690 |
Find assessor info on the county website
Neighborhood: 44077
Nearby homes
- $650,3004 bd4 ba3.1k sqft7622 Gentry Cir, Concord Township, OH 44077Off Market
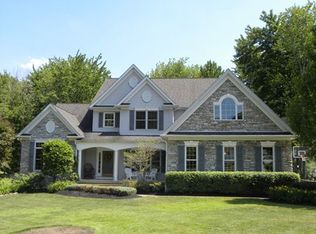
- $605,0004 bd3 ba3.1k sqft7616 Gentry Cir, Painesville, OH 44077Off Market
- $633,4003 bd2 ba2.7k sqft7625 Gentry Cir, Concord Township, OH 44077Off Market
- $445,0003 bd2 ba2.2k sqft7611 Gentry Cir, Painesville, OH 44077Off Market
- $537,9004 bd2 ba2.8k sqft7614 Hunting Lake Dr, Painesville, OH 44077Off Market
- $484,1003 bd3 ba2.2k sqft7612 Hunting Lake Dr, Painesville, OH 44077Off Market
- $435,0004 bd4 ba3.1k sqft7601 Hunting Lake Dr, Painesville, OH 44077Sold
- $512,6003 bd3 ba2.6k sqft11488 Turnstone Ln, Painesville, OH 44077Off Market
Nearby schools
GreatSchools rating
- 8/10Leroy Elementary SchoolGrades: K-5Distance: 1.8 mi
- 6/10Henry F Lamuth Middle SchoolGrades: 5-7Distance: 2 mi
- 6/10Riverside Jr/Sr High SchoolGrades: 8-12Distance: 3.6 mi
Schools provided by the listing agent
- District: Riverside LSD Lake- 4306
Source: MLS Now. This data may not be complete. We recommend contacting the local school district to confirm school assignments for this home.
Get a cash offer in 3 minutes
Find out how much your home could sell for in as little as 3 minutes with a no-obligation cash offer.
Estimated market value
$780,400
Get a cash offer in 3 minutes
Find out how much your home could sell for in as little as 3 minutes with a no-obligation cash offer.
Estimated market value
$780,400
- Ohio
- Lake County
- Concord
- 44077
- 7618 Gentry Cir
