Skip main navigation
Sold
  • Price Unknown

    7618 PERSEUS SOUND, San Antonio, TX 78252

    4beds
    2,439sqft
    Single Family Residence
    Built in 2006
    5,619 Square Feet Lot
    $222,400 Zestimate®
    $--/sqft
    $1,980 Estimated rent

    Home value

    $222,400

    $202,000 - $242,000

    $1,980/mo

    Zestimate® history
    Loading
    Loading...

    Owner options

    List your home for rent

    $1,980/mo

    Rent Zestimate®

    Find your next renter with Zillow Rental Manager. Plus, with online applications, you can quickly screen prospective tenants – for free.

    Learn more

    $1,980/mo

    Rent Zestimate®

    Refinance and save

    $295/mo

    Est. payment

    Refinancing to a lower rate could help reduce your monthly payments and save thousands over the life of the loan.

    See today's rates

    $295/mo

    Est. payment

    Explore your selling options

    Work with a Zillow partner agent

    Leverage their expertise and Zillow's premium Showcase listings to get your home seen by more buyers.

    Get started

    List with your own agent

    Get your home in front of millions of buyers by listing it on Zillow.

    Learn how to do it

    Sell it yourself

    Take full control of how buyers see your home on Zillow by listing For Sale by Owner (FSBO).

    List your home

    What's special

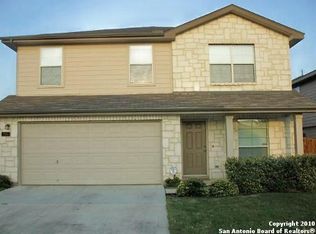
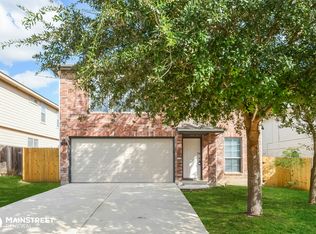
    *Investor Special* Sold AS IS* Experience the perfect blend of space, comfort, and location in this beautifully appointed 4-bedroom home. Conveniently situated just 2 miles from Lackland AFB. Features: Primary Suite: The Primary bedroom located on the ground floor offers convenience and privacy. Equipped with an en suite and ample storage, it's the perfect personal retreat. Open Floor Plan: The heart of the home boasts an open floor plan, seamlessly connecting the kitchen, dining, and living areas. It's an ideal setting for both intimate gatherings and large celebrations. Expansive Secondary Rooms: Each of the secondary bedrooms is spacious, providing room for growth, hobbies, or guests. Entertainment Delight: The massive loft/game room located upstairs promises hours of fun and relaxation. Whether it's a game night, movie marathon, or a quiet reading corner, the possibilities are endless. Outdoor Perks: The covered patio is perfect for al fresco dining or a morning cup of coffee. The community pool and playground are additional perks that ensure endless summer fun and activities for kids and adults alike. Neighborhood & Amenities: The community is not just about beautiful homes. With a pool for those hot summer days and a playground for the kids, it promises a vibrant and active lifestyle. The close proximity to Lackland AFB means shorter commutes and more time spent with loved ones. This home needs some work and is being sold as-is.

    Zillow last checked:

    Listing updated:

    Listed by:

    Emily Kiani TREC #684364 (720) 363-8104,

    Orchard Brokerage

    Source: LERA MLS,MLS#: 1720912MLS Logo

    Facts & features

    Interior

    Bedrooms & bathrooms
    • Bedrooms: 4
    • Bathrooms: 3
    • Full bathrooms: 2
    • 1/2 bathrooms: 1
    Primary bedroom
    • Features: Walk-In Closet(s), Ceiling Fan(s), Full Bath
    • Area: 182
    • Dimensions: 13 x 14
    Bedroom 2
    • Area: 182
    • Dimensions: 13 x 14
    Bedroom 3
    • Area: 195
    • Dimensions: 15 x 13
    Bedroom 4
    • Area: 180
    • Dimensions: 12 x 15
    Primary bathroom
    • Features: Tub/Shower Combo
    • Area: 80
    • Dimensions: 10 x 8
    Dining room
    • Area: 104
    • Dimensions: 13 x 8
    Family room
    • Area: 357
    • Dimensions: 21 x 17
    Kitchen
    • Area: 99
    • Dimensions: 11 x 9
    Living room
    • Area: 300
    • Dimensions: 15 x 20
    Heating
    • Central, Electric
    Cooling
    • Ceiling Fan(s), Central Air
    Appliances
    • Included: Microwave, Range, Disposal, Dishwasher
    • Laundry: Upper Level, Washer Hookup, Dryer Connection
    Features
    • Two Living Area, Liv/Din Combo, Eat-in Kitchen, Two Eating Areas, Kitchen Island, Game Room, Utility Room Inside, 1st Floor Lvl/No Steps, High Ceilings, Open Floorplan, High Speed Internet, Walk-In Closet(s), Master Downstairs, Ceiling Fan(s), 2nd Floor Utility Room, Programmable Thermostat
    • Flooring: Carpet, Ceramic Tile, Vinyl, Laminate
    • Windows: Double Pane Windows
    • Has basement: No
    • Attic: Pull Down Storage
    • Has fireplace: No
    • Fireplace features: Not Applicable
    Interior area
    • Total structure area: 2,439
    • Total interior livable area: 2,439 sqft

    Property

    Parking
    • Total spaces: 2
    • Parking features: Two Car Garage, Attached, Garage Door Opener
    • Attached garage spaces: 2
    Features
    • Levels: Two
    • Stories: 2
    • Patio & porch: Patio, Covered
    • Pool features: None, Community
    • Fencing: Privacy
    Lot
    • Size: 5,619 Square Feet
    • Features: Curbs, Street Gutters, Sidewalks, Streetlights, Fire Hydrant w/in 500'
    Details
    • Parcel number: 152480040310

    Construction

    Type & style
    • Home type: SingleFamily
    • Architectural style: Traditional
    • Property subtype: Single Family Residence
    Materials
    • Brick, Fiber Cement
    • Foundation: Slab
    • Roof: Composition
    Condition
    • Pre-Owned
    • New construction: No
    • Year built: 2006

    Utilities & green energy

    • Electric: CPS
    • Sewer: SAWS, Sewer System
    • Water: SAWS, Water System
    • Utilities for property: Cable Available, City Garbage service

    Community & HOA

    Community
    • Features: Clubhouse, Playground, Sports Court
    • Security: Smoke Detector(s), Security System Owned
    • Subdivision: Solana Ridge
    HOA
    • Has HOA: Yes
    • HOA fee: $295 semi-annually
    • HOA name: SOLANA RIDGE HOMEOWNERS ASSOCIATION
    Location
    • Region: San Antonio

    Financial & listing details

    • Tax assessed value: $265,930
    • Annual tax amount: $7,043
    • Date on market: 9/11/2025
    • Cumulative days on market: 33 days
    • Listing terms: Conventional,FHA,VA Loan,Cash
    • Road surface type: Asphalt

    Price history

    DateEventPrice
    1/27/2024Listing removed--
    Source: Zillow Rentals Report a problem
    1/9/2024Price change$1,850-2.1%$1/sqft
    Source: Zillow Rentals Report a problem
    1/6/2024Price change$1,890-1.8%$1/sqft
    Source: Zillow Rentals Report a problem
    12/5/2023Listed for rent$1,925+40%$1/sqft
    Source: Zillow Rentals Report a problem
    11/13/2023Sold--
    Source: LERA MLS #1720912 Report a problem
    10/23/2023Pending sale$199,000$82/sqft
    Source: LERA MLS #1720912 Report a problem
    10/16/2023Contingent$199,000$82/sqft
    Source: LERA MLS #1720912 Report a problem
    10/6/2023Listed for sale$199,000$82/sqft
    Source: LERA MLS #1720912 Report a problem
    9/28/2023Contingent$199,000$82/sqft
    Source: LERA MLS #1720912 Report a problem
    9/20/2023Listed for sale$199,000$82/sqft
    Source: LERA MLS #1720912 Report a problem
    7/15/2016Sold--
    Source: LERA MLS #44006_1178214 Report a problem
    4/4/2015Listing removed$1,375$1/sqft
    Source: Red Wagon Realty #1100305 Report a problem
    2/23/2015Listed for rent$1,375+1.9%$1/sqft
    Source: Red Wagon Realty #1100305 Report a problem
    4/8/2014Listing removed$1,350$1/sqft
    Source: At Your Service Real Estate Investment, LLC Report a problem
    2/26/2014Price change$1,350+3.8%$1/sqft
    Source: At Your Service Real Estate Investment, LLC Report a problem
    1/28/2014Price change$1,300-3.7%$1/sqft
    Source: landlord Report a problem
    12/4/2013Listed for rent$1,350$1/sqft
    Source: Red Wagon Realty #1031844 Report a problem
    4/13/2013Listing removed$1,350$1/sqft
    Source: Red Wagon Realty #988547 Report a problem
    4/8/2013Price change$1,350-1.8%$1/sqft
    Source: Red Wagon Realty #988547 Report a problem
    3/28/2013Price change$1,375-1.4%$1/sqft
    Source: Red Wagon Realty #988547 Report a problem
    3/9/2013Listed for rent$1,395+1.5%$1/sqft
    Source: Red Wagon Realty #988547 Report a problem
    10/15/2012Listing removed$1,375$1/sqft
    Source: Red Wagon Realty #969301 Report a problem
    10/10/2012Listed for rent$1,375$1/sqft
    Source: Red Wagon Realty #969301 Report a problem
    2/27/2008Sold--
    Source: LERA MLS #694211 Report a problem

    Public tax history

    YearProperty taxesTax assessment
    2025$5,047 +20%$206,400 +20%
    2024$4,205 $172,000 -32.9%
    2023-- $256,497 +10%
    2022-- $233,179 +10%
    2021$4,291 $211,981 +10%
    2020$4,291 +0.2%$192,710 +1.1%
    2019$4,284 $190,640 +3.8%
    2018$4,284 -14%$183,730 +2.5%
    2017$4,982 +6.1%$179,320 +6.3%
    2016$4,695 +27.7%$168,720 +2.6%
    2015$3,678 $164,410 +24.6%
    2014$3,678 $131,900 +4%
    2013-- $126,830 -0.8%
    2012-- $127,870 +0.2%
    2011-- $127,650 -13.6%
    2010-- $147,780 -2.6%
    2009-- $151,780 -9.1%
    2008-- $166,960 +5.3%
    2007-- $158,630
    Find assessor info on the county website

    Neighborhood: Solana Ridge Homeowners - People Active in Community Effort

    Nearby schools

    GreatSchools rating
    Schools provided by the listing agent
    • Elementary: Sun Valley
    • Middle: Mc Auliffe Christa
    • High: Southwest
    • District: Southwest I.S.D.

    Source: LERA MLS. This data may not be complete. We recommend contacting the local school district to confirm school assignments for this home.

    Get a cash offer in 3 minutes
    Find out how much your home could sell for in as little as 3 minutes with a no-obligation cash offer.
    Estimated market value
    $222,400
    Get a cash offer in 3 minutes
    Find out how much your home could sell for in as little as 3 minutes with a no-obligation cash offer.
    Estimated market value
    $222,400