Spacious brick four-bedroom 2.5 bath, home with a fabulous backyard! This home has an assumable VA loan with a rate of 2.62% current payment is $1519. per month. Three living spaces! Country kitchen with open floor plan. Secondary bedrooms are generous in size. The garage has been finished and painted. The many upgrades to this home include, outdoor lighted wood Hexagon with swings , two floating decks for entertaining or grilling out and all new backyard fencing. AC unit inside replaced in 2022 (12 year warranty)/ UV AC air scrubber/ air purifier and mold control system installed. Spa like, dream of a Shower in primary bathroom, new stainless dishwasher. 24 solar panels installed have a transferable loan for equipment and service. The Vivint Security System includes 2 cameras, 1 camera doorbell, security control pad, electronic lock, glass break detector and smart thermostat, also has transferable service and agreement.
Sold
Zillow last checked:
Listing updated:
Source: LERA MLS,MLS#: 1745277
Price history
| Date | Event | Price |
|---|---|---|
| 7/8/2024 | Sold | -- |
Source:  LERA MLS #1745277 Report a problem LERA MLS #1745277 Report a problem | ||
| 5/17/2024 | Pending sale | $291,000$117/sqft |
Source: LERA MLS #1745277 Report a problem | ||
| 5/8/2024 | Contingent | $291,000$117/sqft |
Source: LERA MLS #1745277 Report a problem | ||
| 4/25/2024 | Price change | $291,000-1%$117/sqft |
Source: LERA MLS #1745277 Report a problem | ||
| 3/25/2024 | Price change | $294,000-1.7%$118/sqft |
Source: LERA MLS #1745277 Report a problem | ||
| 2/16/2024 | Price change | $299,000-2.3%$120/sqft |
Source: LERA MLS #1745277 Report a problem | ||
| 1/17/2024 | Listed for sale | $306,000+28%$123/sqft |
Source: LERA MLS #1745277 Report a problem | ||
| 10/1/2021 | Sold | -- |
Source: LERA MLS #1550594 Report a problem | ||
| 9/1/2021 | Pending sale | $239,000$96/sqft |
Source: LERA MLS #1550594 Report a problem | ||
| 8/26/2021 | Contingent | $239,000$96/sqft |
Source: LERA MLS #1550594 Report a problem | ||
| 8/20/2021 | Listed for sale | $239,000$96/sqft |
Source: LERA MLS #1550594 Report a problem | ||
| 8/8/2021 | Contingent | $239,000$96/sqft |
Source: LERA MLS #1550594 Report a problem | ||
| 8/4/2021 | Listed for sale | $239,000+1.7%$96/sqft |
Source: LERA MLS #1550594 Report a problem | ||
| 7/7/2021 | Listing removed | -- |
Source: LERA MLS #1543019 Report a problem | ||
| 7/2/2021 | Listed for sale | $234,900$95/sqft |
Source: LERA MLS #1543019 Report a problem | ||
| 7/16/2019 | Listing removed | $1,575$1/sqft |
Source: Lifetime Real Estate Srv, LLC #1395045 Report a problem | ||
| 7/2/2019 | Listed for rent | $1,575+18.9%$1/sqft |
Source: Lifetime Real Estate Srv, LLC #1395045 Report a problem | ||
| 6/16/2013 | Listing removed | $1,325$1/sqft |
Source: Lifetime Real Estate Srv, LLC #996482 Report a problem | ||
| 4/27/2013 | Listed for rent | $1,325$1/sqft |
Source: Lifetime Real Estate Srv, LLC #996482 Report a problem | ||
| 7/19/2007 | Sold | -- |
Source: LERA MLS #629366 Report a problem | ||
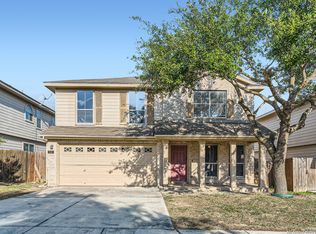
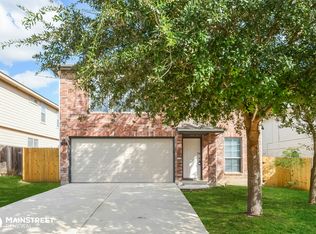
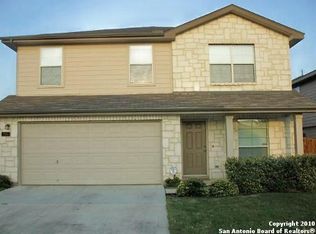
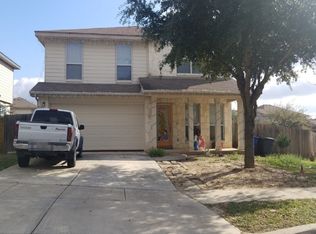
Nearby homes
Get a cash offer in 3 minutes
Find out how much your home could sell for in as little as 3 minutes with a no-obligation cash offer.
Estimated market value
$266,600
