Beautifully remodeled two-story home in the highly sought-after Ken Caryl Ranch. This home features a stunning updated kitchen with granite countertops and stainless steel appliances, along with fresh flooring, updated bathrooms, and modern light fixtures throughout. The large backyard is perfect for relaxation or entertaining, complete with a covered patio with tongue and groove ceiling, hot tub, and a shed for extra storage space. Recent updates include a new attic fan and a replaced sewer line for added peace of mind. Enjoy outdoor living on both front and back patios. With beautiful updates throughout, this home is truly move-in ready. The community offers exceptional amenities such as pools, tennis courts, frisbee golf, scenic walking trails, and a clubhouse with breathtaking views. Basement bedroom offers great flexibility for your needs as a home office, workout room, etc. Blue Ribbon Home Warranty included.
Sold for $825,000
$825,000
7618 S Waverly Mountain, Littleton, CO 80127
5beds
3,252sqft
Single Family Residence
Built in 1978
0.27 Acres Lot
$823,800 Zestimate®
$254/sqft
$3,762 Estimated rent
Home value
$823,800
$783,000 - $873,000
$3,762/mo
Zestimate® history
Owner options
List your home for rent
$3,762/mo
Rent Zestimate®
Find your next renter with Zillow Rental Manager. Plus, with online applications, you can quickly screen prospective tenants – for free.
$3,762/mo
Rent Zestimate®
Refinance and save
$4,825/mo
Est. payment
Refinancing to a lower rate could help reduce your monthly payments and save thousands over the life of the loan.
$4,825/mo
Est. payment
Explore your selling options
Work with a Zillow partner agent
Leverage their expertise and Zillow's premium Showcase listings to get your home seen by more buyers.
Get startedList with your own agent
Get your home in front of millions of buyers by listing it on Zillow.
Learn how to do itSell it yourself
Take full control of how buyers see your home on Zillow by listing For Sale by Owner (FSBO).
List your homeWhat's special
Zillow last checked:
Listing updated:
Listed by:
Kelly Bethe 720-828-2350 kelly@kellybrealestate.com,
Strategic Real Estate and Development Services,
R Michael Beninati 303-627-7667,
Strategic Real Estate and Development Services
Bought with:
Marybeth Brush, 100066244
eXp Realty, LLC
Source: REcolorado as distributed by MLS GRID,MLS#: 9472704
Facts & features
Interior
Bedrooms & bathrooms
- Bedrooms: 5
- Bathrooms: 4
- Full bathrooms: 2
- 3/4 bathrooms: 1
- 1/2 bathrooms: 1
- Main level bathrooms: 1
Primary bedroom
- Level: Upper
- Area: 216 Square Feet
- Dimensions: 18 x 12
Bedroom
- Level: Upper
- Area: 130 Square Feet
- Dimensions: 10 x 13
Bedroom
- Level: Upper
- Area: 140 Square Feet
- Dimensions: 14 x 10
Bedroom
- Level: Upper
- Area: 120 Square Feet
- Dimensions: 12 x 10
Bedroom
- Description: Non-Comforming Bedroom
- Level: Basement
- Area: 130 Square Feet
- Dimensions: 10 x 13
Primary bathroom
- Level: Upper
Bathroom
- Level: Upper
Bathroom
- Level: Main
Bathroom
- Level: Basement
Bonus room
- Level: Basement
Bonus room
- Level: Basement
Dining room
- Level: Main
Family room
- Level: Main
Kitchen
- Level: Main
Laundry
- Level: Main
Living room
- Level: Main
Heating
- Forced Air
Cooling
- Attic Fan, Central Air
Appliances
- Included: Dishwasher, Disposal, Microwave, Refrigerator
Features
- Ceiling Fan(s), Eat-in Kitchen, Granite Counters, Pantry, Primary Suite, Radon Mitigation System, Walk-In Closet(s)
- Flooring: Carpet, Vinyl
- Windows: Double Pane Windows, Window Coverings
- Basement: Finished,Sump Pump
- Number of fireplaces: 1
- Fireplace features: Family Room, Wood Burning
- Common walls with other units/homes: No Common Walls
Interior area
- Total structure area: 3,252
- Total interior livable area: 3,252 sqft
- Finished area above ground: 2,266
- Finished area below ground: 780
Property
Parking
- Total spaces: 2
- Parking features: Concrete
- Attached garage spaces: 2
Features
- Levels: Two
- Stories: 2
- Patio & porch: Covered, Front Porch, Patio
- Exterior features: Lighting
- Has spa: Yes
- Spa features: Spa/Hot Tub, Heated
- Fencing: Partial
Lot
- Size: 0.27 Acres
- Features: Sprinklers In Front, Sprinklers In Rear
Details
- Parcel number: 147741
- Zoning: P-D
- Special conditions: Standard
Construction
Type & style
- Home type: SingleFamily
- Architectural style: Traditional
- Property subtype: Single Family Residence
Materials
- Brick, Frame
- Roof: Composition
Condition
- Updated/Remodeled
- Year built: 1978
Details
- Warranty included: Yes
Utilities & green energy
- Sewer: Public Sewer
- Water: Public
Community & HOA
Community
- Security: Carbon Monoxide Detector(s), Smoke Detector(s), Video Doorbell
- Subdivision: Ken Caryl
HOA
- Has HOA: Yes
- Amenities included: Clubhouse, Park, Playground, Pool, Tennis Court(s), Trail(s)
- Services included: Trash
- HOA fee: $68 monthly
- HOA name: Ken Caryl Ranch Master Association
- HOA phone: 303-979-1876
Location
- Region: Littleton
Financial & listing details
- Price per square foot: $254/sqft
- Annual tax amount: $5,074
- Date on market: 9/19/2024
- Listing terms: Cash,Conventional,FHA,VA Loan
- Exclusions: Seller's Personal Property.
- Ownership: Individual
- Road surface type: Paved
Price history
| Date | Event | Price |
|---|---|---|
| 11/26/2024 | Sold | $825,000$254/sqft |
Source:  REcolorado as distributed by MLS GRID #9472704 Report a problem REcolorado as distributed by MLS GRID #9472704 Report a problem | ||
| 10/10/2024 | Pending sale | $825,000$254/sqft |
Source: REcolorado as distributed by MLS GRID #9472704 Report a problem | ||
| 10/3/2024 | Price change | $825,000-1.8%$254/sqft |
Source: REcolorado as distributed by MLS GRID #9472704 Report a problem | ||
| 10/1/2024 | Price change | $840,000-1.2%$258/sqft |
Source: REcolorado as distributed by MLS GRID #9472704 Report a problem | ||
| 9/19/2024 | Listed for sale | $850,000$261/sqft |
Source: REcolorado as distributed by MLS GRID #9472704 Report a problem | ||
Public tax history
Tax history is unavailable.
Neighborhood: 80127
Nearby homes
- $825,0005 bd4 ba3.2k sqft7618 Waverly Mountain, Littleton, CO 80127Sold
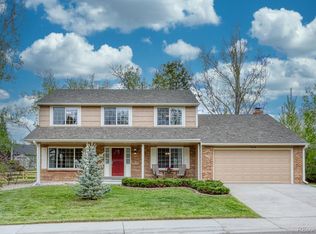
- $768,0005 bd4 ba3.7k sqft7608 Waverly Mountain, Littleton, CO 80127Off Market
- $735,5005 bd3 ba3.3k sqft7628 Waverly Mountain, Littleton, CO 80127Off Market

- $701,9005 bd3 ba1.9k sqft7633 Cottonwood Mountain, Littleton, CO 80127Off Market
- $719,0004 bd3 ba2.4k sqft7643 Cottonwood Mountain, Littleton, CO 80127Off Market
- $700,6004 bd3 ba2.2k sqft7609 Waverly Mountain, Littleton, CO 80127Off Market
- $650,9004 bd3 ba1.8k sqft7623 Cottonwood Mountain, Littleton, CO 80127Off Market
- $637,2003 bd2 ba1.9k sqft7629 Waverly Mountain, Littleton, CO 80127Off Market
Nearby schools
GreatSchools rating
- 8/10Shaffer Elementary SchoolGrades: PK-5Distance: 0.4 mi
- 7/10Falcon Bluffs Middle SchoolGrades: 6-8Distance: 1.1 mi
- 9/10Chatfield High SchoolGrades: 9-12Distance: 1.2 mi
Schools provided by the listing agent
- Elementary: Shaffer
- Middle: Falcon Bluffs
- High: Chatfield
- District: Jefferson County R-1
Source: REcolorado as distributed by MLS GRID. This data may not be complete. We recommend contacting the local school district to confirm school assignments for this home.
Get a cash offer in 3 minutes
Find out how much your home could sell for in as little as 3 minutes with a no-obligation cash offer.
Estimated market value
$823,800
Get a cash offer in 3 minutes
Find out how much your home could sell for in as little as 3 minutes with a no-obligation cash offer.
Estimated market value
$823,800
- Colorado
- Jefferson County
- Littleton
- 80127
- 7618 S Waverly Mountain
Nearby cities
Nearby neighborhoods
Nearby zip codes
Other Littleton Topics
