Stunning remodel on this 5 bedroom 4 bathroom two-story with huge park-like back yard. New stainless steel appliances, new flooring, new kitchen with granite counters, new bathrooms, new paint inside and out, newer furnace/AC, new light fixtures, beautiful covered back patio and front patio in coveted Ken Caryl Ranch. Amenities include pools, tennis courts, frisbee golf, incredible views, walking trails, and club house. Basement bedroom is non-conforming.
Sold for $825,000
$825,000
7618 Waverly Mountain, Littleton, CO 80127
5beds
3,252sqft
SingleFamily
Built in 1978
0.27 Acres Lot
$824,200 Zestimate®
$254/sqft
$3,778 Estimated rent
Home value
$824,200
$783,000 - $874,000
$3,778/mo
Zestimate® history
Owner options
List your home for rent
$3,778/mo
Rent Zestimate®
Find your next renter with Zillow Rental Manager. Plus, with online applications, you can quickly screen prospective tenants – for free.
$3,778/mo
Rent Zestimate®
Refinance and save
$3,894/mo
Est. payment
Refinancing to a lower rate could help reduce your monthly payments and save thousands over the life of the loan.
$3,894/mo
Est. payment
Explore your selling options
Work with a Zillow partner agent
Leverage their expertise and Zillow's premium Showcase listings to get your home seen by more buyers.
Get startedList with your own agent
Get your home in front of millions of buyers by listing it on Zillow.
Learn how to do itSell it yourself
Take full control of how buyers see your home on Zillow by listing For Sale by Owner (FSBO).
List your homeWhat's special
Facts & features
Interior
Bedrooms & bathrooms
- Bedrooms: 5
- Bathrooms: 4
- Full bathrooms: 1
- 3/4 bathrooms: 2
- 1/2 bathrooms: 1
Heating
- Forced air
Cooling
- Central
Appliances
- Included: Dishwasher, Garbage disposal, Microwave, Range / Oven, Refrigerator
Features
- Ceiling Fan(s), Pantry, Granite Counters, Eat-in Kitchen
- Flooring: Carpet, Linoleum / Vinyl
- Windows: Double Pane Windows, Window Coverings
- Basement: Finished
- Has fireplace: Yes
- Fireplace features: Wood Burning, Family Room
Interior area
- Total interior livable area: 3,252 sqft
- Finished area below ground: 780.00
Property
Parking
- Total spaces: 2
- Parking features: Garage - Attached
Features
- Patio & porch: Patio, Covered, Front Porch
- Exterior features: Brick
- Fencing: Partial
Lot
- Size: 0.27 Acres
- Features: Sprinklers In Front, Sprinklers In Rear
Details
- Parcel number: 5933110020
- Zoning description: P-D
Construction
Type & style
- Home type: SingleFamily
- Architectural style: Traditional
Materials
- Frame
- Roof: Composition
Condition
- Year built: 1978
Utilities & green energy
- Sewer: Public Sewer
- Water: Public
Community & HOA
Community
- Security: Smoke Detector(s), Carbon Monoxide Detector(s), Radon Mitigation System
HOA
- Has HOA: Yes
- Amenities included: Clubhouse, Pool, Tennis Court(s), Playground, Trail(s), Park
- Services included: Trash
- HOA fee: $56 monthly
Location
- Region: Littleton
Financial & listing details
- Price per square foot: $254/sqft
- Tax assessed value: $763,927
- Annual tax amount: $4,917
Price history
| Date | Event | Price |
|---|---|---|
| 11/27/2024 | Sold | $825,000+26.9%$254/sqft |
Source: Public Record Report a problem | ||
| 6/12/2020 | Sold | $650,000$200/sqft |
Source: Agent Provided Report a problem | ||
| 5/17/2020 | Pending sale | $650,000$200/sqft |
Source: Mc And Rs Inc #4452231 Report a problem | ||
| 5/14/2020 | Listed for sale | $650,000+176.6%$200/sqft |
Source: Mc And Rs Inc #4452231 Report a problem | ||
| 4/29/2002 | Sold | $235,000+44.6%$72/sqft |
Source: Public Record Report a problem | ||
| 6/8/1998 | Sold | $162,500$50/sqft |
Source: Public Record Report a problem | ||
Public tax history
| Year | Property taxes | Tax assessment |
|---|---|---|
| 2025 | $4,917 -3.1% | $47,746 +0.7% |
| 2024 | $5,074 +17.1% | $47,391 |
| 2023 | $4,332 -1.5% | $47,391 +19.7% |
| 2022 | $4,399 +16.9% | $39,578 -2.8% |
| 2021 | $3,762 | $40,718 +16.5% |
| 2020 | $3,762 +1.2% | $34,937 |
| 2019 | $3,717 +16.2% | $34,937 +20.3% |
| 2018 | $3,199 | $29,032 |
| 2017 | $3,199 +9.6% | $29,032 +8.9% |
| 2016 | $2,918 +12% | $26,666 -6.2% |
| 2015 | $2,605 | $28,438 +25.4% |
| 2014 | $2,605 +1.7% | $22,675 |
| 2013 | $2,563 +1.8% | $22,675 -4.6% |
| 2012 | $2,518 +1.9% | $23,777 |
| 2011 | $2,471 +0.2% | $23,777 +1.4% |
| 2010 | $2,466 -1.3% | $23,450 |
| 2009 | $2,499 +2.9% | $23,450 -1% |
| 2008 | $2,428 -1.7% | $23,690 |
| 2007 | $2,470 +2% | $23,690 +0.6% |
| 2006 | $2,422 +30% | $23,540 +32.5% |
| 2005 | $1,862 +9% | $17,760 |
| 2004 | $1,708 -21.7% | $17,760 -22.2% |
| 2003 | $2,183 +2.2% | $22,840 +3.6% |
| 2002 | $2,136 +10.3% | $22,050 +19.9% |
| 2001 | $1,936 -4.2% | $18,390 |
| 2000 | $2,021 | $18,390 |
Find assessor info on the county website
Neighborhood: 80127
Nearby homes
- $825,0005 bd4 ba3.2k sqft7618 S Waverly Mountain, Littleton, CO 80127Sold
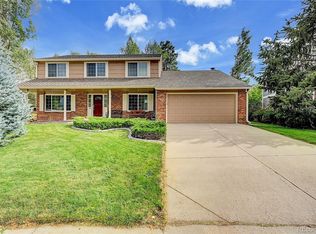
- $739,7005 bd3 ba3.3k sqft7628 Waverly Mountain, Littleton, CO 80127Off Market

- $768,0005 bd4 ba3.7k sqft7608 Waverly Mountain, Littleton, CO 80127Off Market
- $699,8005 bd3 ba1.9k sqft7633 Cottonwood Mountain, Littleton, CO 80127Off Market
- $719,0004 bd3 ba2.4k sqft7643 Cottonwood Mountain, Littleton, CO 80127Off Market
- $650,9004 bd3 ba1.8k sqft7623 Cottonwood Mountain, Littleton, CO 80127Off Market
- $697,9004 bd3 ba2.2k sqft7609 Waverly Mountain, Littleton, CO 80127Off Market
- $738,7005 bd4 ba2.2k sqft7646 Galena Peak, Littleton, CO 80127Off Market
Nearby schools
GreatSchools rating
- 8/10Shaffer Elementary SchoolGrades: PK-5Distance: 0.4 mi
- 7/10Falcon Bluffs Middle SchoolGrades: 6-8Distance: 1.1 mi
- 9/10Chatfield High SchoolGrades: 9-12Distance: 1.2 mi
Schools provided by the listing agent
- Elementary: Shaffer
- Middle: Falcon Bluffs
- High: Chatfield
- District: Jefferson County R-1
Source: The MLS. This data may not be complete. We recommend contacting the local school district to confirm school assignments for this home.
Get a cash offer in 3 minutes
Find out how much your home could sell for in as little as 3 minutes with a no-obligation cash offer.
Estimated market value
$824,200
Get a cash offer in 3 minutes
Find out how much your home could sell for in as little as 3 minutes with a no-obligation cash offer.
Estimated market value
$824,200
- Colorado
- Jefferson County
- Littleton
- 80127
- 7618 Waverly Mountain
Nearby cities
Nearby neighborhoods
Nearby zip codes
Other Littleton Topics
