Fully Renovated, Energy-Efficient Home in a Prime Central Location! Step into modern elegance with this beautifully upgraded home featuring luxurious finishes, thoughtful design, and exceptional energy efficiency throughout. The stunning open-concept kitchen is the heart of the home, showcasing gorgeous marble countertops, elegant pendant lighting, a built-in seamless phone charging station, garbage disposal, and premium finishes that make both everyday living and entertaining a pleasure. The home features large-format porcelain tile flooring throughout, custom LED lighting, and designer light fixtures that create a bright and sophisticated atmosphere in every room. Retreat to spa-inspired bathrooms complete with quartz countertops and luxurious showers featuring massage body jets for the ultimate relaxation experience. Outside, enjoy Florida living at its finest with a fully equipped outdoor kitchen, plus both a front and side porch perfect for entertaining or relaxing with family and friends. Additional upgrades include: * New Roof (2022) * Porcelain tile flooring throughout * Marble kitchen countertops * Quartz bathroom countertops * Elegant kitchen pendant lighting * Custom LED lighting throughout the home * Seamless built-in phone charging station in the kitchen island * Garbage disposal * Outdoor kitchen * Spa-style showers with massage body jets * Two fireplaces * Four high-efficiency mini-split A/C systems * Washer & dryer included * Cooktop stove included * Entire home designed for energy efficiency Conveniently located with quick access to SR-408, Highway 50, and I-4, you'll enjoy being just minutes from shopping, dining, entertainment, downtown Orlando, and everything Central Florida has to offer. This move-in-ready home combines luxury, comfort, and efficiency in one incredible package. Schedule your private showing today and experience everything this exceptional property has to offer!
For sale
$96,000
7619 Barnowl Trl #280, Orlando, FL 32810
3beds
1,110sqft
Manufactured Home
Built in 1985
-- sqft lot
$-- Zestimate®
$86/sqft
$-- HOA
What's special
Two fireplacesModern eleganceLuxurious finishesPremium finishesQuartz countertopsBeautifully upgraded homeFully equipped outdoor kitchen
- 37 days |
- 755 |
- 118 |
Zillow last checked:
Listing updated:
Listed by:
Gabriel Dumeng 321-900-0037,
AMAZING MOBILE HOMES LLC
Source: My State MLS,MLS#: 11842046
Facts & features
Interior
Bedrooms & bathrooms
- Bedrooms: 3
- Bathrooms: 2
- Full bathrooms: 2
Kitchen
- Features: Open
Basement
- Area: 0
Heating
- Has Heating (Unspecified Type)
Appliances
- Included: Disposal, Dryer, Refrigerator, Oven, Washer, Stainless Steel Appliances
Features
- Laundry
- Flooring: Marble
- Has basement: No
- Number of fireplaces: 2
Interior area
- Total structure area: 0
- Total interior livable area: 1,110 sqft
- Finished area above ground: 0
Property
Details
- On leased land: Yes
- Lease amount: $854
Construction
Type & style
- Home type: MobileManufactured
- Property subtype: Manufactured Home
Condition
- New construction: No
- Year built: 1985
Utilities & green energy
- Electric: Amps(0)
Community & HOA
Community
- Features: Pool, Clubhouse, Playground
- Subdivision: Audubon Village
HOA
- Has HOA: No
- Amenities included: Pool, Clubhouse, Pets Allowed, Playground
Location
- Region: Orlando
Financial & listing details
- Price per square foot: $86/sqft
- Date on market: 6/19/2026
- Date available: 06/15/2026

Gabriel Dumeng
(321) 900-0037
By pressing Contact Agent, you agree that the real estate professional identified above may call/text you about your search, which may involve use of automated means and pre-recorded/artificial voices. You don't need to consent as a condition of buying any property, goods, or services. Message/data rates may apply. You also agree to our Terms of Use. Zillow does not endorse any real estate professionals. We may share information about your recent and future site activity with your agent to help them understand what you're looking for in a home.
Estimated market value
Not available
Estimated sales range
Not available
Not available
Price history
| Date | Event | Price |
|---|---|---|
| 6/19/2026 | Listed for sale | $96,000$86/sqft |
Source: My State MLS #11842046 Report a problem | ||
Public tax history
Tax history is unavailable.
Monthly payment
Climate risks
Neighborhood: 32810
Nearby schools
GreatSchools rating
- 5/10Lakeville Elementary SchoolGrades: PK-5Distance: 1.6 mi
- 5/10Piedmont Lakes Middle SchoolGrades: 6-8Distance: 1.1 mi
- 3/10Wekiva High SchoolGrades: 9-12Distance: 0.9 mi
- $104,0003 bd2 ba960 sqft7608 Barnowl Trl, Orlando, FL 32810Off Market

- $55,0002 bd2 ba840 sqft7634 Towhee Trl, Orlando, FL 32810Sold

- $318,9003 bd2 ba-- sqft7604 Barnowl Trl, Orlando, FL 32810Off Market
- $268,0003 bd2 ba-- sqft7622 Towhee Trl, Orlando, FL 32810Off Market
- $372,1003 bd2 ba1.4k sqft6700 Waxwing Ln, Orlando, FL 32810Off Market
- $245,3003 bd2 ba-- sqft7686 Dovecote Dr, Orlando, FL 32810Off Market
- $353,6003 bd2 ba1.3k sqft7614 Towhee Trl, Orlando, FL 32810Off Market
- $129,0003 bd2 ba-- sqft6709 Waxwing Ln, Orlando, FL 32810Off Market
Similar homes
- $85,5003 bd2 ba1.4k sqft7314 Poi Cir, Orlando, FL 32822For Sale By Owner

- $75,0003 bd2 ba828 sqft6684 Stardust Ln #249, Orlando, FL 32818For Sale
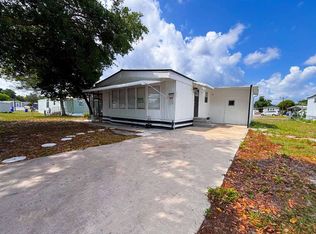 MLS ID #11737628, Gabriel Dumeng, AMAZING MOBILE HOMES LLC. My State MLS
 - $95,0003 bd2 ba1.2k sqft728 Royal Palm Dr #1709, Casselberry, FL 32707For Sale
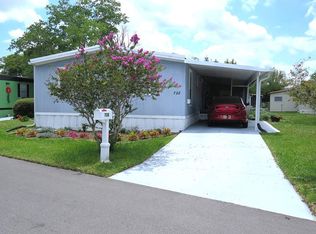 MLS ID #11827126, Marilyn Kinsell, Summerloch Green. My State MLS
 - $98,0003 bd2 ba1k sqft4164 Mau Mau Ln #392, Orlando, FL 32822For Sale
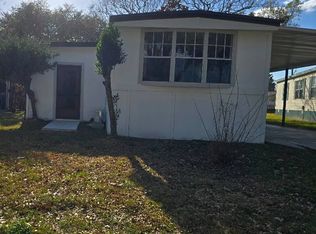 MLS ID #11671369, Toreen Dory, Mai Tai Village. My State MLS
 - $97,0002 bd2 ba1.1k sqft14313 Forest Oaks Dr, Orlando, FL 32826For SaleMLS ID #11866722, Mylvia Nova, Four Star Homes, Inc.. My State MLS
- $99,5342 bd2 ba1.5k sqft14578 Spyglass St #137, Orlando, FL 32826For SaleMLS ID #11841564, Patrick Crocetta, Hometown America, a Manufactured Home Dealer. My State MLS
- $99,9003 bd2 ba1.4k sqft5482 Jean Dr #1422, Orlando, FL 32822For SaleMLS ID #11664135, Joanne Gauthier, Four Star Homes, Inc.. My State MLS
- $94,9003 bd2 ba1.1k sqft3734 Coconut Palm Cir #935, Oviedo, FL 32765For SaleMLS ID #11730117, Patrick Crocetta, Hometown America, a Manufactured Home Dealer. My State MLS
- $96,0002 bd2 ba1.4k sqft5373 Marty Rd, Orlando, FL 32822For SaleMLS ID #11652513, Joanne Gauthier, Four Star Homes, Inc.. My State MLS
- $90,0002 bd2 ba1.1k sqftDeerwood, Orlando, FL 32828For SaleMLS ID #508024, Sales Representative. MHBO
- $89,3002 bd2 ba1.3k sqft14278 Forest Oaks Dr, Orlando, FL 32826For SaleMLS ID #11802805, Jennifer Maasdorp, Integrity Mobile Homes. My State MLS
- $90,0002 bd2 ba1.1k sqftGulfstream Harbor, Orlando, FL 32822For SaleMLS ID #540337, Sales Representative. MHBO
- $75,0003 bd2 ba924 sqftGulfstream Harbor, Orlando, FL 32822For SaleMLS ID #604466, Sales Representative. MHBO
- $88,9002 bd2 ba1k sqft4096 Sugar Palm Ter #546, Oviedo, FL 32765For SaleMLS ID #11801443, Patrick Crocetta, Hometown America, a Manufactured Home Dealer. My State MLS
- $100,0004 bd2 ba1.6k sqft1259 Windmill Ridge Loop, Orlando, FL 32828For SaleMLS ID #11803083, Samantha Rodriguez, Sunset Home Sales. My State MLS
- $85,0003 bd2 ba1.6k sqftDeerwood, Orlando, FL 32828For SaleMLS ID #543611, Sales Representative. MHBO
- $94,9002 bd2 ba1.3k sqft746 Phoenix Ln #291, Oviedo, FL 32765For SaleMLS ID #11432319, Patrick Crocetta, Hometown America, a Manufactured Home Dealer. My State MLS
- $100,0002 bd2 ba1.4k sqft106 E La Vis, Winter Springs, FL 32708For SaleMLS ID #11855404, Frank Filippelli, SOUTHERN REALTY ENTERPRISES INC. My State MLS
- $78,7002 bd2 ba1.5k sqft14551 Firestone St, Orlando, FL 32826For SaleMLS ID #11894299, Jennifer Maasdorp, Integrity Mobile Homes. My State MLS
- $79,5002 bd2 ba1.3k sqftGulfstream Harbor, Orlando, FL 32822For SaleMLS ID #597658, Sales Representative. MHBO
