This charming 1248 square feet manufactured home, built in 1979 by LIBE, offers a comfortable and functional living space featuring three bedrooms and two bathrooms. The interior boasts a spacious living room and dining room, perfect for family gatherings and entertaining guests. The master bedroom includes an en suite bathroom and an oversized walk-in closet, providing ample storage and privacy. The kitchen has granite countertops and is well-equipped with stainless steel appliances including an oven, fridge, dishwasher, microwave, and garbage disposal, making meal preparation a breeze.This move-in-ready home offers exceptional value, a functional layout, and numerous updates throughout. Schedule your private showing today and see all this wonderful home has to offer!Located in the welcoming community of Summerloch Green in Casselberry, FL, this home benefits from a peaceful and friendly neighborhood atmosphere. The exterior features include a carport for covered parking, a shed for extra storage, vinyl siding for low maintenance, and a roof over the carport area. Summerloch Green offers residents a serene environment with easy access to local amenities, parks, and schools, making it an ideal place for families and individuals seeking a comfortable lifestyle in a well-established community.
For sale
Price cut: $22.9K (6/23)
$95,000
728 Royal Palm Dr #1709, Casselberry, FL 32707
3beds
1,248sqft
Manufactured Home
Built in 1979
-- sqft lot
$-- Zestimate®
$76/sqft
$-- HOA
What's special
Three bedroomsGranite countertopsTwo bathroomsGarbage disposalCarport for covered parkingDining roomShed for extra storage
- 80 days
- 100
- 4
Zillow last checked:
Listing updated:
Listed by:
Marilyn Kinsell 407-604-7988,
Summerloch Green
Source: My State MLS,MLS#: 11827126
Facts & features
Interior
Bedrooms & bathrooms
- Bedrooms: 3
- Bathrooms: 2
- Full bathrooms: 2
Rooms
- Room types: Dining Room, En Suite, Kitchen, Living Room, Master Bedroom, Walk-in Closet
Basement
- Area: 0
Heating
- Has Heating (Unspecified Type)
Cooling
- Central
Appliances
- Included: Dishwasher, Disposal, Refrigerator, Microwave, Oven, Water Heater, Stainless Steel Appliances
Features
- Flooring: Vinyl
- Has basement: No
- Has fireplace: No
Interior area
- Total structure area: 1,248
- Total interior livable area: 1,248 sqft
- Finished area above ground: 1,248
Property
Parking
- Parking features: Driveway
- Has carport: Yes
- Has uncovered spaces: Yes
Details
- Additional structures: Shed(s), Carport
- On leased land: Yes
- Lease amount: $1,030
Construction
Type & style
- Home type: MobileManufactured
- Property subtype: Manufactured Home
Materials
- Vinyl Siding
- Roof: Metal
Condition
- New construction: No
- Year built: 1979
Utilities & green energy
- Electric: Amps(0)
Community & HOA
Community
- Features: Gym, Pool, 55 and Over, Clubhouse, Golf, Laundry, Recreation Room, Sauna
- Senior community: Yes
HOA
- Has HOA: No
- Amenities included: Gym, Pool, 55 and Over, Clubhouse, Golf, Laundry, Pets Allowed, Recreation Room, Sauna
Location
- Region: Casselberry
Financial & listing details
- Price per square foot: $76/sqft
- Date on market: 6/13/2026
- Date available: 06/11/2026
- Listing agreement: Exclusive
Estimated market value
Not available
Estimated sales range
Not available
Not available
Price history
| Date | Event | Price |
|---|---|---|
| 6/23/2026 | Price change | $95,000-19.4%$76/sqft |
Source: My State MLS #11827126 Report a problem | ||
| 6/13/2026 | Listed for sale | $117,900$94/sqft |
Source: My State MLS #11827126 Report a problem | ||
Public tax history
Tax history is unavailable.
Monthly payment
Climate risks
Neighborhood: 32707
Nearby schools
Schools provided by the listing agent
- District: 000000
Source: My State MLS. This data may not be complete. We recommend contacting the local school district to confirm school assignments for this home.

Similar homes
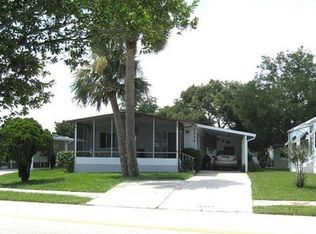
- $100,0002 bd2 ba960 sqft853 Sabal Palm Dr #416, Casselberry, FL 32707For Sale
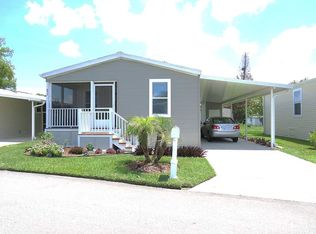 MLS ID #11938230, Marilyn Kinsell, Summerloch Green. My State MLS
 - $125,0003 bd2 ba1.3k sqft876 Sabal Palm Dr #317, Casselberry, FL 32707For Sale
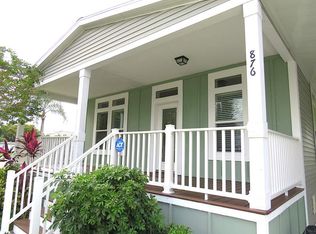 MLS ID #11740456, Marilyn Kinsell, Summerloch Green. My State MLS
 - $120,0002 bd2 ba1.3k sqft864 Spanish Moss Dr #113, Casselberry, FL 32707For Sale
 MLS ID #11737785, Marilyn Kinsell, Summerloch Green. My State MLS
 - $131,5003 bd2 ba1.4k sqft792 Honeysuckle Ln #2117, Casselberry, FL 32707For Sale
 MLS ID #11803315, Marilyn Kinsell, Summerloch Green. My State MLS
