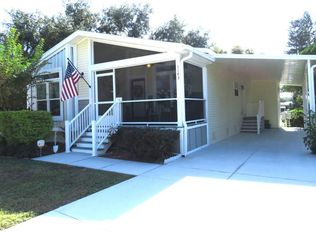
This beautifully maintained 1,248 square foot manufactured home, built in 2019 by Skyline Homes, offers a spacious and modern living experience in Casselberry. Featuring two bedrooms and two full bathrooms, the home showcases an inviting open-concept floor plan filled with abundant natural light, creating a bright and airy atmosphere throughout.The well-appointed kitchen is the heart of the home, complete with rich cabinetry, sleek countertops, contemporary appliances, and a convenient center island with seating: perfect for casual dining, meal prep, or entertaining guests. The kitchen flows seamlessly into the dining and living areas, providing an ideal layout for both everyday living and hosting.The spacious primary suite offers a peaceful retreat, featuring a private en-suite bathroom with dual sinks, ample storage, and a walk-in shower. A secondary bedroom and full bath are thoughtfully positioned to provide comfort and privacy for guests or to serve as a functional home office or hobby space.Additional highlights include stylish flooring, modern fixtures, and a neutral color palette that complements any décor. Enjoy Florida living year-round from the charming front porch or unwind in the screened-in patio, perfect for relaxing with a morning coffee or evening breeze.With quality finishes, smart design, and low-maintenance appeal, this move-in ready home is ideal for those seeking comfort, convenience, and a refined yet relaxed lifestyle in a desirable location.Located within the welcoming Summerloch Green community, residents enjoy a peaceful and friendly neighborhood atmosphere complemented by convenient access to local amenities. Summerloch Green offers beautifully landscaped common areas, walking paths, and community gathering spots that foster a strong sense of connection among neighbors. Situated in Casselberry, the community is close to shopping, dining, parks, and excellent schools, making it an ideal place to call home for families, retirees, or anyone looking to enjoy the best of Florida living.
For sale
Price cut: $15K (8/21)
$120,000
864 Spanish Moss Dr #113, Casselberry, FL 32707
2beds
1,344sqft
Manufactured Home
Built in 2019
-- sqft lot
$-- Zestimate®
$89/sqft
$-- HOA
What's special
Modern fixturesQuality finishesTwo bedroomsAbundant natural lightContemporary appliancesInviting open-concept floor planCharming front porch
- 121 days
- 91
- 5
Zillow last checked:
Listing updated:
Listed by:
Marilyn Kinsell 407-604-7988,
Summerloch Green
Source: My State MLS,MLS#: 11737785
Facts & features
Interior
Bedrooms & bathrooms
- Bedrooms: 2
- Bathrooms: 2
- Full bathrooms: 2
Rooms
- Room types: Breakfast Room, En Suite, Kitchen, Living Room, Master Bedroom, Walk-in Closet
Basement
- Area: 0
Heating
- Electric
Cooling
- Central
Appliances
- Included: Dishwasher, Disposal, Refrigerator, Microwave, Oven, Water Heater, Stainless Steel Appliances
Features
- Flooring: Vinyl
- Has basement: No
- Has fireplace: No
Interior area
- Total structure area: 1,344
- Total interior livable area: 1,344 sqft
- Finished area above ground: 1,344
Property
Parking
- Parking features: Driveway
- Has carport: Yes
- Has uncovered spaces: Yes
Features
- Patio & porch: Screened Porch
- Exterior features: Sprinkler System
Lot
- Features: Trees
Details
- Additional structures: Shed(s), Carport
- On leased land: Yes
- Lease amount: $1,030
Construction
Type & style
- Home type: MobileManufactured
- Property subtype: Manufactured Home
Materials
- Vinyl Siding
- Roof: Asphalt
Condition
- New construction: No
- Year built: 2019
Utilities & green energy
- Electric: Amps(0)
Community & HOA
Community
- Features: Gym, Pool, 55 and Over, Clubhouse, Golf, Laundry, Recreation Room, Sauna
- Senior community: Yes
HOA
- Has HOA: No
- Amenities included: Gym, Pool, 55 and Over, Clubhouse, Golf, Laundry, Pets Allowed, Recreation Room, Sauna
Location
- Region: Casselberry
Financial & listing details
- Price per square foot: $89/sqft
- Date on market: 5/1/2026
- Date available: 04/30/2026
- Listing agreement: Exclusive
Estimated market value
Not available
Estimated sales range
Not available
Not available
Price history
| Date | Event | Price |
|---|---|---|
| 8/21/2026 | Price change | $120,000-11.1%$89/sqft |
Source: My State MLS #11737785 Report a problem | ||
| 6/4/2026 | Price change | $135,000-3.6%$100/sqft |
Source: My State MLS #11737785 Report a problem | ||
| 5/1/2026 | Listed for sale | $140,000$104/sqft |
Source: My State MLS #11737785 Report a problem | ||
Public tax history
Tax history is unavailable.
Monthly payment
Climate risks
Neighborhood: 32707
Nearby schools
Schools provided by the listing agent
- District: 000000
Source: My State MLS. This data may not be complete. We recommend contacting the local school district to confirm school assignments for this home.
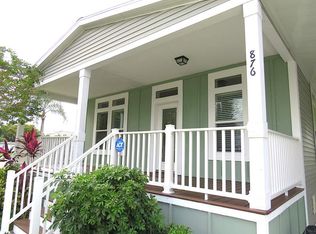
- $125,0003 bd2 ba1.3k sqft876 Sabal Palm Dr #317, Casselberry, FL 32707For Sale
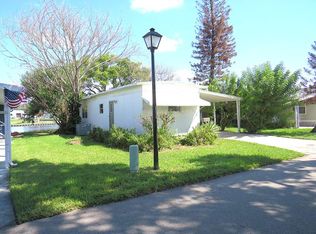
- $45,0003 bd2 ba1.4k sqft1105 Frangipani Ln #1309, Casselberry, FL 32707For Sale

- $4,0002 bd1 ba672 sqft926 Mahogany Dr #1531, Casselberry, FL 32707For Sale
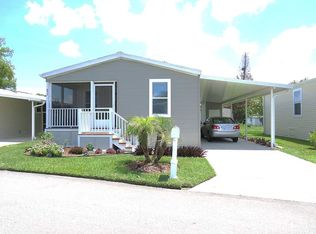
- $100,0002 bd2 ba960 sqft853 Sabal Palm Dr #416, Casselberry, FL 32707For Sale
Similar homes
- $125,0003 bd2 ba1.3k sqft876 Sabal Palm Dr #317, Casselberry, FL 32707For SaleMLS ID #11740456, Marilyn Kinsell, Summerloch Green. My State MLS
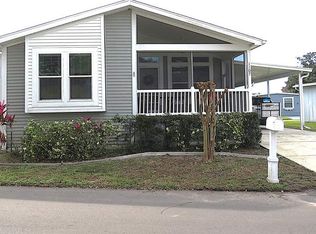
- $129,0002 bd2 ba1.1k sqft1107 Mango Dr #1208, Casselberry, FL 32707For Sale
 MLS ID #11637659, Marilyn Kinsell, Summerloch Green. My State MLS
 - $134,9002 bd2 ba1.3k sqft1143 Laura St #1113, Casselberry, FL 32707For Sale
 MLS ID #11616337, Marilyn Kinsell, Summerloch Green. My State MLS
 - $100,0002 bd2 ba960 sqft853 Sabal Palm Dr #416, Casselberry, FL 32707For SaleMLS ID #11938230, Marilyn Kinsell, Summerloch Green. My State MLS
