
Charming 1440 square foot waterfront manufactured home, built in 1978 by Nobility. Home offers a comfortable and spacious living environment with 3 bedrooms and 2 bathrooms recently remodeled. The screened in porch has a magnificent water-view with a seawall and lush lawn. The interior features a living room, dining room area, and a breakfast nook. This home is perfect for entertaining guests or relaxing with family. The kitchen includes an island Jen-aire grill and bar area, has plenty of counter space and includes a pantry. The large primary bedroom boasts an En suite a full remodeled bathroom, providing privacy and convenience. The guest bedroom has access to the guest remodeled bath/shower as well as an entrance from the laundry area. Guest bath shower has the DuraRock and shower pan ready for tile. Additional amenities include a laundry room with a front load washer and dryer. Newer HVAC. The flooring has upgraded sanded subfloors with added insulation along luxury (lifetime warranty) vinyl plank: primary bedroom does have Mauve carpet. Located in the welcoming community of Summerloch Green in Casselberry, FL, this home enjoys a peaceful and friendly neighborhood atmosphere. Residents benefit from well-maintained exterior features including a carport, shed, patio, and a screened porch ideal for enjoying Florida's beautiful weather. The community's asphalt roads provide easy access and connectivity, making Summerloch Green a desirable place to call home. Whether you're seeking a quiet retreat or a vibrant community lifestyle, this home and its surroundings offer the perfect blend of comfort and convenience.
For sale
$45,000
1105 Frangipani Ln #1309, Casselberry, FL 32707
3beds
1,440sqft
Manufactured Home
Built in 1978
-- sqft lot
$-- Zestimate®
$31/sqft
$-- HOA
What's special
Well-maintained exterior featuresBreakfast nookLarge primary bedroomNewer hvacDining room areaLush lawn
- 43 days |
- 288 |
- 8 |
Zillow last checked:
Listing updated:
Listed by:
Marilyn Kinsell 407-604-7988,
Summerloch Green
Source: My State MLS,MLS#: 11884555
Facts & features
Interior
Bedrooms & bathrooms
- Bedrooms: 3
- Bathrooms: 2
- Full bathrooms: 2
Rooms
- Room types: Breakfast Room, Dining Room, En Suite, Kitchen, Laundry Room, Living Room, Master Bedroom
Basement
- Area: 0
Heating
- Electric, Forced Air
Cooling
- Central
Appliances
- Included: Dryer, Refrigerator, Oven, Washer, Water Heater
Features
- Has basement: No
- Has fireplace: No
Interior area
- Total structure area: 1,440
- Total interior livable area: 1,440 sqft
- Finished area above ground: 1,440
Property
Parking
- Parking features: Driveway
- Has carport: Yes
- Has uncovered spaces: Yes
Features
- Patio & porch: Patio, Screened Porch
Details
- Additional structures: Shed(s), Carport
- On leased land: Yes
- Lease amount: $1,145
Construction
Type & style
- Home type: MobileManufactured
- Property subtype: Manufactured Home
Materials
- Roof: Asphalt
Condition
- New construction: No
- Year built: 1978
Utilities & green energy
- Electric: Amps(0)
Community & HOA
Community
- Features: Gym, Pool, 55 and Over, Clubhouse, Golf, Laundry, Recreation Room, Sauna
- Senior community: Yes
HOA
- Has HOA: No
- Amenities included: Gym, Pool, 55 and Over, Clubhouse, Golf, Laundry, Pets Allowed, Recreation Room, Sauna
Location
- Region: Casselberry
Financial & listing details
- Price per square foot: $31/sqft
- Date on market: 7/14/2026
- Date available: 07/12/2026
- Listing agreement: Exclusive
Estimated market value
Not available
Estimated sales range
Not available
Not available
Price history
| Date | Event | Price |
|---|---|---|
| 7/14/2026 | Listed for sale | $45,000$31/sqft |
Source: My State MLS #11884555 Report a problem | ||
Public tax history
Tax history is unavailable.
Monthly payment
Climate risks
Neighborhood: 32707
Nearby schools
GreatSchools rating
- 8/10Casselberry Elementary SchoolGrades: PK-5Distance: 1.9 mi
- 6/10Milwee Middle SchoolGrades: 6-8Distance: 1.4 mi
- 6/10Winter Springs High SchoolGrades: 9-12Distance: 3.6 mi
Schools provided by the listing agent
- District: 000000
Source: My State MLS. This data may not be complete. We recommend contacting the local school district to confirm school assignments for this home.
- $120,0002 bd2 ba1.3k sqft864 Spanish Moss Dr #113, Casselberry, FL 32707For Sale

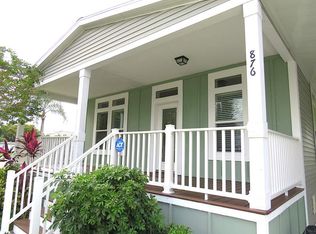
- $125,0003 bd2 ba1.3k sqft876 Sabal Palm Dr #317, Casselberry, FL 32707For Sale
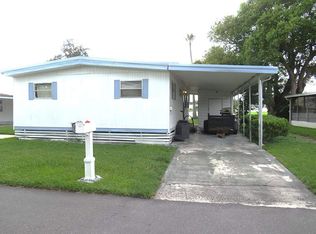
- $27,5002 bd2 ba960 sqft1065 Frangipani Ln #1304, Casselberry, FL 32707For Sale
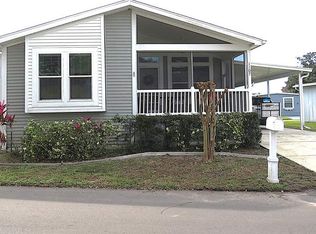
- $129,0002 bd2 ba1.1k sqft1107 Mango Dr #1208, Casselberry, FL 32707For Sale
- $152,0003 bd2 ba1.3k sqft932 Sabal Palm Dr #324, Casselberry, FL 32707For Sale
- $4,0002 bd1 ba672 sqft926 Mahogany Dr #1531, Casselberry, FL 32707For Sale
- $100,0002 bd2 ba960 sqft853 Sabal Palm Dr #416, Casselberry, FL 32707For Sale
- $134,9002 bd2 ba1.3k sqft1143 Laura St #1113, Casselberry, FL 32707For Sale
Similar homes
- $39,9002 bd1 ba784 sqft1038 Mahogany Dr #1545A, Casselberry, FL 32707For Sale
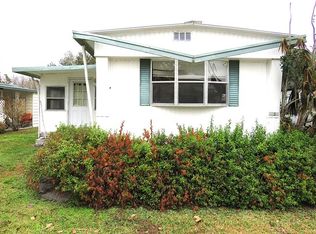 MLS ID #11924387, Marilyn Kinsell, Summerloch Green. My State MLS
 - $35,0002 bd2 ba1.2k sqft943 Laura St #806, Casselberry, FL 32707For Sale
 MLS ID #11655932, Marilyn Kinsell, Summerloch Green. My State MLS
 - $54,9992 bd2 ba1.1k sqft1111 Laura St, Casselberry, FL 32707For Sale
 MLS ID #11617871, Esther Auguste, Four Star Homes, Inc.. My State MLS
 - $27,5002 bd2 ba960 sqft1065 Frangipani Ln #1304, Casselberry, FL 32707For SaleMLS ID #11920189, Marilyn Kinsell, Summerloch Green. My State MLS
- $44,9003 bd2 ba1.3k sqft307 Pathway Ct, Sanford, FL 32773For SaleMLS ID #11914160, Julia Golden, Golden Home Sales llc. My State MLS
- $28,9992 bd2 ba864 sqft1098 Mango Dr #117, Casselberry, FL 32707For SaleMLS ID #11683207, Joanne Gauthier, Four Star Homes, Inc.. My State MLS
- $39,5002 bd2 ba1.4k sqft284 Lavista Dr, Winter Springs, FL 32708For SaleMLS ID #11798636, Corali Fuentes, Four Star Homes, Inc.. My State MLS
- $45,0003 bd2 ba924 sqft6688 Stardust Ln #247, Orlando, FL 32818For SaleMLS ID #11615407, Tori Coil, Groves. My State MLS
- $39,0002 bd2 ba1k sqft288 La Vista Dr, Winter Springs, FL 32708For SaleMLS ID #11740730, Maria Orozco, Four Star Homes, Inc.. My State MLS
- $29,9002 bd2 ba840 sqft128 Las Almas Ln, Winter Springs, FL 32708For SaleMLS ID #11689508, Frank Filippelli, SOUTHERN REALTY ENTERPRISES INC. My State MLS
- $54,9002 bd2 ba1.4k sqft322 Casa Grande Ct, Winter Springs, FL 32708For SaleMLS ID #11906685, Frank Filippelli, SOUTHERN REALTY ENTERPRISES INC. My State MLS
- $54,9002 bd2 ba1.3k sqft122 Las Almas Ln, Winter Springs, FL 32708For SaleMLS ID #11912790, Frank Filippelli, SOUTHERN REALTY ENTERPRISES INC. My State MLS
- $40,0002 bd2 ba960 sqft2811 Backiel Dr, Orlando, FL 32804For Sale By Owner
- $55,0003 bd2 ba1.2k sqft1541 Winding Trl, Orlando, FL 32825For SaleMLS ID #11948183, Samantha Rodriguez, Sunset Home Sales. My State MLS
- $45,0003 bd2 ba1k sqft11 W Tanglewood Dr #226, Apopka, FL 32712For SaleMLS ID #11910101, Tori Coil, Rock Springs. My State MLS
- $33,9003 bd1 ba784 sqft2953 Golden Birch Ln, Longwood, FL 32750For SaleMLS ID #11902167, Amanda Lyons, SUNBELT HOME SALES INC. My State MLS
- $59,9002 bd2 ba1.1k sqft374 Casa Grande Ct, Winter Springs, FL 32708For SaleMLS ID #11831482, Frank Filippelli, SOUTHERN REALTY ENTERPRISES INC. My State MLS
- $44,9992 bd2 ba1k sqft14902 Firestone St, Orlando, FL 32826For SaleMLS ID #11938424, Gary Demarigny, USA Mobile & Manufactured Home Sales, LLC.. My State MLS
- $50,0003 bd2 ba1.4k sqft1543 Tropic Isle Dr #Pi040, Apopka, FL 32712For SaleMLS ID #11617927, Tori Coil, Palm Isles. My State MLS
- $53,0003 bd2 ba1k sqftCarriage Cove, Sanford, FL 32773For SaleMLS ID #605777, Priscilla Bobe. MHBO
