This beautiful 1393 square feet, 2.0 bed 2.0 bath Manufactured Home in the Summerloch Green community of Casselberry, FL was built in 2020 by Palm Harbor. The home is light and bright and offers transom windows. The features are a spacious living room, den, master bedroom with en suite bathroom and walk-in closet, a modern kitchen with a breakfast nook, and a convenient laundry room. The exterior of the home boasts a carport, shed, sprinkler system, corner lot location, screened porch, vinyl siding, and concrete driveway. Inside, the home is equipped with top-of-the-line appliances including an oven, fridge, dishwasher, microwave, garbage disposal, washer, dryer, and hot water heater. The home also features stainless steel appliances, central A/C, and electric heating. Stop by and have a tour, would love to see you!Located in the vibrant community of Summerloch Green, residents can enjoy a variety of amenities and activities including a clubhouse, swimming pool, fitness center, and social events. The community also offers walking and biking trails, a picnic area, and a dog park for residents to enjoy outdoor recreation. With a central location in Casselberry, FL, residents have easy access to shopping, dining, entertainment, and major highways for quick commutes to surrounding areas. Summerloch Green is a well-maintained community with friendly neighbors and a welcoming atmosphere, making it the perfect place to call home.
For sale
Price cut: $5K (6/30)
$134,900
1143 Laura St #1113, Casselberry, FL 32707
2beds
1,393sqft
Manufactured Home
Built in 2020
-- sqft lot
$133,600 Zestimate®
$97/sqft
$-- HOA
What's special
Transom windowsTop-of-the-line appliancesLight and brightCorner lot locationVinyl sidingScreened porchStainless steel appliances
- 259 days |
- 88 |
- 3 |
Zillow last checked:
Listing updated:
Listed by:
Marilyn Kinsell 407-604-7988,
Summerloch Green
Source: My State MLS,MLS#: 11616337
Facts & features
Interior
Bedrooms & bathrooms
- Bedrooms: 2
- Bathrooms: 2
- Full bathrooms: 2
Rooms
- Room types: Breakfast Room, Den, En Suite, Kitchen, Laundry Room, Living Room, Master Bedroom, Walk-in Closet
Basement
- Area: 0
Heating
- Electric
Cooling
- Central
Appliances
- Included: Dishwasher, Disposal, Dryer, Refrigerator, Microwave, Oven, Washer, Water Heater, Stainless Steel Appliances
Features
- Flooring: Vinyl
- Has basement: No
- Has fireplace: No
Interior area
- Total structure area: 1,393
- Total interior livable area: 1,393 sqft
- Finished area above ground: 1,393
Property
Parking
- Parking features: Driveway
- Has carport: Yes
- Has uncovered spaces: Yes
Features
- Patio & porch: Screened Porch
- Exterior features: Sprinkler System
Lot
- Features: Corner
Details
- Additional structures: Shed(s), Carport
- On leased land: Yes
- Lease amount: $1,045
Construction
Type & style
- Home type: MobileManufactured
- Property subtype: Manufactured Home
Materials
- Vinyl Siding
- Roof: Asphalt
Condition
- New construction: No
- Year built: 2020
Utilities & green energy
- Electric: Amps(0)
Community & HOA
Community
- Features: Gym, Pool, 55 and Over, Clubhouse, Golf, Laundry, Recreation Room, Sauna
- Senior community: Yes
HOA
- Has HOA: No
- Amenities included: Gym, Pool, 55 and Over, Clubhouse, Golf, Laundry, Pets Allowed, Recreation Room, Sauna
Location
- Region: Casselberry
Financial & listing details
- Price per square foot: $97/sqft
- Date on market: 12/9/2025
- Date available: 12/05/2025
- Listing agreement: Exclusive
Estimated market value
$133,600
$127,000 - $140,000
Not available
Price history
| Date | Event | Price |
|---|---|---|
| 6/30/2026 | Price change | $134,900-3.6%$97/sqft |
Source: My State MLS #11616337 Report a problem | ||
| 5/16/2026 | Price change | $139,900-3.5%$100/sqft |
Source: My State MLS #11616337 Report a problem | ||
| 4/21/2026 | Price change | $145,000-0.6%$104/sqft |
Source: My State MLS #11616337 Report a problem | ||
| 3/17/2026 | Price change | $145,900-2.7%$105/sqft |
Source: My State MLS #11616337 Report a problem | ||
| 12/9/2025 | Listed for sale | $149,900$108/sqft |
Source: My State MLS #11616337 Report a problem | ||
Public tax history
Tax history is unavailable.
Monthly payment
Climate risks
Neighborhood: 32707
Nearby schools
GreatSchools rating
- 8/10Casselberry Elementary SchoolGrades: PK-5Distance: 2 mi
- 6/10Milwee Middle SchoolGrades: 6-8Distance: 1.4 mi
- 6/10Winter Springs High SchoolGrades: 9-12Distance: 3.6 mi
Schools provided by the listing agent
- District: 000000
Source: My State MLS. This data may not be complete. We recommend contacting the local school district to confirm school assignments for this home.
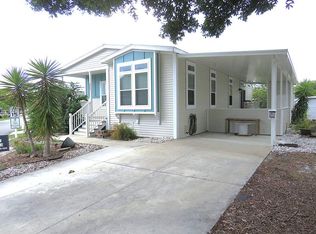
- $152,0003 bd2 ba1.3k sqft932 Sabal Palm Dr #324, Casselberry, FL 32707For Sale

- $35,0002 bd2 ba1.2k sqft943 Laura St #806, Casselberry, FL 32707For Sale
- $---- bd-- ba-- sqft1010 Mango Dr, Casselberry, FL 32707Off Market
- $129,0002 bd2 ba1.1k sqft1107 Mango Dr #1208, Casselberry, FL 32707For Sale
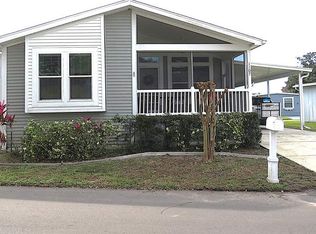
- $--2 bd1 ba732 sqft1059 Mango Dr, Casselberry, FL 32707Off Market
- $27,5002 bd2 ba960 sqft1065 Frangipani Ln #1304, Casselberry, FL 32707For Sale
- $--2 bd2 ba1k sqft1066 Mango Dr, Casselberry, FL 32707Off Market
- $262,6002 bd2 ba12 sqft994 Mango Dr, Casselberry, FL 32707Off Market
Similar homes
- $129,0002 bd2 ba1.1k sqft1107 Mango Dr #1208, Casselberry, FL 32707For SaleMLS ID #11637659, Marilyn Kinsell, Summerloch Green. My State MLS
- $125,0003 bd2 ba1.3k sqft876 Sabal Palm Dr #317, Casselberry, FL 32707For Sale
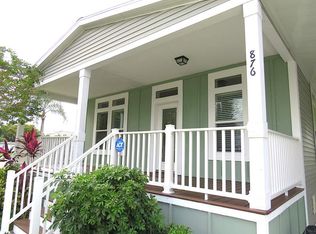 MLS ID #11740456, Marilyn Kinsell, Summerloch Green. My State MLS
 - $131,5003 bd2 ba1.4k sqft792 Honeysuckle Ln #2117, Casselberry, FL 32707For Sale
 MLS ID #11803315, Marilyn Kinsell, Summerloch Green. My State MLS
 - $120,0002 bd2 ba1.3k sqft864 Spanish Moss Dr #113, Casselberry, FL 32707For Sale
 MLS ID #11737785, Marilyn Kinsell, Summerloch Green. My State MLS
 - $152,0003 bd2 ba1.3k sqft932 Sabal Palm Dr #324, Casselberry, FL 32707For SaleMLS ID #11846380, Marilyn Kinsell, Summerloch Green. My State MLS
- $100,0002 bd2 ba960 sqft853 Sabal Palm Dr #416, Casselberry, FL 32707For SaleMLS ID #11938230, Marilyn Kinsell, Summerloch Green. My State MLS
- $159,9002 bd2 ba1k sqft849 Royal Palm #1929, Casselberry, FL 32707New ConstructionMLS ID #11676818, Marilyn Kinsell, Summerloch Green. My State MLS
- $95,0003 bd2 ba1.2k sqft728 Royal Palm Dr #1709, Casselberry, FL 32707For SaleMLS ID #11827126, Marilyn Kinsell, Summerloch Green. My State MLS
- $169,9002 bd2 ba1.2k sqft720 Honeysuckle #2108, Casselberry, FL 32707New ConstructionMLS ID #11676816, Marilyn Kinsell, Summerloch Green. My State MLS
- $145,0003 bd2 ba1.3k sqft447 La Vista Dr, Winter Springs, FL 32708For SaleMLS ID #11912827, Frank Filippelli, SOUTHERN REALTY ENTERPRISES INC. My State MLS
- $169,9002 bd2 ba1.2k sqft771 Holly Hill Dr, Casselberry, FL 32707New ConstructionCobblestone Communities
- $169,9002 bd2 ba1.2k sqft771 Holly Hill Dr #2525, Casselberry, FL 32707New ConstructionMLS ID #11676819, Marilyn Kinsell, Summerloch Green. My State MLS
- $137,5003 bd2 ba1.4k sqft3879 Fish Tail Ln #283, Oviedo, FL 32765For SaleMLS ID #11942920, Patrick Crocetta, Hometown America, a Manufactured Home Dealer. My State MLS
- $169,9002 bd2 ba1.1k sqft646 KENWICK CIRCLE #103, CASSELBERRY, FL 32707For Sale
 MLS ID #O6394379, Richard Collins, MARVIEW INTERNATIONAL REALTY LLC. Stellar MLS
 - $130,0002 bd2 ba1.2k sqft964 Ponytail Palm Cir #780, Oviedo, FL 32765For SaleMLS ID #11874046, Patrick Crocetta, Hometown America, a Manufactured Home Dealer. My State MLS
- $135,0003 bd2 ba1.2k sqft3713 Coconut Palm Cir #817, Oviedo, FL 32765For SaleMLS ID #11798303, Patrick Crocetta, Hometown America, a Manufactured Home Dealer. My State MLS
- $110,0002 bd2 ba1.3k sqft1957 Warwick Hills Dr #1085, Orlando, FL 32826For SaleMLS ID #11621370, Patrick Crocetta, Hometown America, a Manufactured Home Dealer. My State MLS
- $134,9002 bd2 ba1.7k sqft1008 Lantania Pl, Oviedo, FL 32765For SaleMLS ID #11639974, Veronica Zerpa, Partners Dealership LLC. My State MLS
- $145,0002 bd2 ba1.5k sqftGulfstream Harbor, Orlando, FL 32822For SaleMLS ID #603143, Beverly Britton. MHBO
- $70,0002 bd2 ba1.1k sqft162 Costa Cir, Winter Springs, FL 32708For SaleMLS ID #11833151, Frank Filippelli, SOUTHERN REALTY ENTERPRISES INC. My State MLS
