Limited-time promotion: Buyers who contract by June 30, 2026 can choose from select incentives including purchase price savings, free lot rent, or discounted monthly lot rent for up to 6 years.Introducing The Cottage Farmhouse This stunning, newer design is full of character and crafted for comfort. With its spacious, open-concept floor plan and charming farmhouse features, this home is ideal for entertaining or relaxing in style.Interior Features You'll Love:Open living, dining, and kitchen layoutChef-style kitchen with upgraded stainless appliancesQuartz countertops, crown molding & premium vinyl plank flooringFarmhouse-style sliding doors on the den-perfect as an office or guest roomOversized laundry room with cabinet storage and side entry to carport & shedBeautifully tiled walk-in shower with built-in bench seat in the luxe primary bathMassive walk-in closet in the owner's suite with a full-length mirrorFront covered porch - a perfect spot for morning coffee or sunset chatsFully installed landscaping & irrigation systemResort Living at Summerloch GreenLive your best life in our 55+ active lifestyle lakeside community in beautiful Casselberry, just 20 minutes from Orlando. Peaceful, friendly, and packed with amenities!Community Perks Include:Lake access for boatingTwo clubhousesTwo heated poolsSpa & saunaBBQ grills & outdoor gathering spacesFitness centerTennis, pickleball, shuffleboard, bocce ball & basketball courtsTwo dog parksLibrary, putting green & more!Your Cottage Farmhouse Awaits!Don't miss this limited-time Spring Savings offer-schedule your private tour today and make Summerloch Green your new home in paradise.
New construction
Price cut: $20K (6/27)
$169,900
720 Honeysuckle #2108, Casselberry, FL 32707
2beds
1,248sqft
Manufactured Home
Built in 2023
-- sqft lot
$168,400 Zestimate®
$136/sqft
$-- HOA
What's special
Charming farmhouse featuresQuartz countertopsSpacious open-concept floor planPremium vinyl plank flooringCrown molding
- 130 days |
- 134 |
- 9 |
Zillow last checked:
Listing updated:
Listed by:
Marilyn Kinsell 407-604-7988,
Summerloch Green
Source: My State MLS,MLS#: 11676816
Facts & features
Interior
Bedrooms & bathrooms
- Bedrooms: 2
- Bathrooms: 2
- Full bathrooms: 2
Rooms
- Room types: Den, Dining Room, En Suite, Kitchen, Laundry Room, Living Room, Master Bedroom, Walk-in Closet
Basement
- Area: 0
Heating
- Electric, Forced Air
Cooling
- Central
Appliances
- Included: Dishwasher, Disposal, Refrigerator, Microwave, Oven, Water Heater, Stainless Steel Appliances
Features
- Flooring: Vinyl
- Has basement: No
- Has fireplace: No
Interior area
- Total structure area: 1,248
- Total interior livable area: 1,248 sqft
- Finished area above ground: 1,248
Property
Parking
- Parking features: Driveway
- Has carport: Yes
- Has uncovered spaces: Yes
Features
- Patio & porch: Covered Porch
- Exterior features: Sprinkler System
Details
- Additional structures: Shed(s), Carport
- On leased land: Yes
- Lease amount: $1,030
Construction
Type & style
- Home type: MobileManufactured
- Property subtype: Manufactured Home
Materials
- Vinyl Siding
- Roof: Asphalt
Condition
- New Construction
- New construction: Yes
- Year built: 2023
Utilities & green energy
- Electric: Amps(0)
Community & HOA
Community
- Features: Gym, Pool, 55 and Over, Clubhouse, Golf, Laundry, Recreation Room, Sauna
- Senior community: Yes
HOA
- Has HOA: No
- Amenities included: Gym, Pool, 55 and Over, Clubhouse, Golf, Laundry, Pets Allowed, Recreation Room, Sauna
Location
- Region: Casselberry
Financial & listing details
- Price per square foot: $136/sqft
- Date on market: 3/20/2026
- Date available: 03/16/2026
- Listing agreement: Exclusive
Marilyn Kinsell
Marilyn Kinsell
By pressing Contact Agent, you agree that the real estate professional identified above may call/text you about your search, which may involve use of automated means and pre-recorded/artificial voices. You don't need to consent as a condition of buying any property, goods, or services. Message/data rates may apply. You also agree to our Terms of Use. Zillow does not endorse any real estate professionals. We may share information about your recent and future site activity with your agent to help them understand what you're looking for in a home.
Estimated market value
$168,400
$160,000 - $177,000
Not available
Price history
| Date | Event | Price |
|---|---|---|
| 6/27/2026 | Price change | $169,900-10.5%$136/sqft |
Source: My State MLS #11676816 Report a problem | ||
| 3/20/2026 | Listed for sale | $189,900$152/sqft |
Source: My State MLS #11676816 Report a problem | ||
| 3/14/2026 | Listing removed | $189,900$152/sqft |
Source: My State MLS #11219153 Report a problem | ||
| 9/29/2024 | Price change | $189,900-5%$152/sqft |
Source: My State MLS #11219153 Report a problem | ||
| 12/14/2023 | Price change | $199,900-7%$160/sqft |
Source: My State MLS #11219153 Report a problem | ||
| 11/23/2023 | Price change | $214,900-4.4%$172/sqft |
Source: My State MLS #11219153 Report a problem | ||
| 10/27/2023 | Listed for sale | $224,900$180/sqft |
Source: My State MLS #11219153 Report a problem | ||
Public tax history
Tax history is unavailable.
Monthly payment
Climate risks
Neighborhood: 32707
Nearby schools
GreatSchools rating
- 8/10Casselberry Elementary SchoolGrades: PK-5Distance: 1.7 mi
- 6/10Milwee Middle SchoolGrades: 6-8Distance: 1.4 mi
- 6/10Winter Springs High SchoolGrades: 9-12Distance: 3.7 mi
Schools provided by the listing agent
- District: 000000
Source: My State MLS. This data may not be complete. We recommend contacting the local school district to confirm school assignments for this home.
- $188,2002 bd2 ba1.2k sqft720 Honeysuckle, Casselberry, FL 32707Off Market
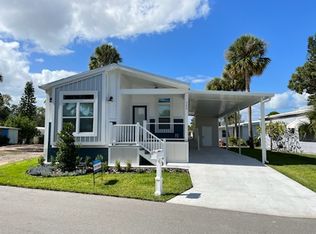
- $---- bd-- ba-- sqft712 Honeysuckle Ln, Casselberry, FL 32707Off Market
- $147,6003 bd2 ba1k sqft1359 Laura St, Casselberry, FL 32707Off Market

- $116,5002 bd2 ba1.2k sqft696 Honeysuckle Ln, Casselberry, FL 32707Off Market

- $96,0002 bd2 ba960 sqft749 Orchid Ave, Casselberry, FL 32707Off Market
- $124,6003 bd2 ba1.1k sqft748 Orchid Ave, Casselberry, FL 32707Off Market
- $169,9002 bd2 ba1.2k sqft771 Holly Hill Dr #2525, Casselberry, FL 32707New Construction
- $266,5002 bd2 ba1k sqft1391 Laura St, Casselberry, FL 32707Off Market
Similar homes
- $169,9002 bd2 ba1.2k sqft771 Holly Hill Dr #2525, Casselberry, FL 32707New Construction
 MLS ID #11676819, Marilyn Kinsell, Summerloch Green. My State MLS
 - $169,9002 bd2 ba1.2k sqft771 Holly Hill Dr, Casselberry, FL 32707New ConstructionCobblestone Communities
- $152,0003 bd2 ba1.3k sqft932 Sabal Palm Dr #324, Casselberry, FL 32707For Sale
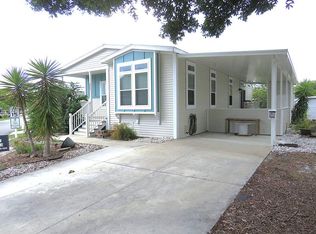 MLS ID #11846380, Marilyn Kinsell, Summerloch Green. My State MLS
 - $159,9002 bd2 ba1k sqft849 Royal Palm #1929, Casselberry, FL 32707New Construction
 MLS ID #11676818, Marilyn Kinsell, Summerloch Green. My State MLS
 - $135,0002 bd2 ba1.3k sqft864 Spanish Moss Dr #113, Casselberry, FL 32707For SaleMLS ID #11737785, Marilyn Kinsell, Summerloch Green. My State MLS
- $125,0003 bd2 ba1.3k sqft876 Sabal Palm Dr #317, Casselberry, FL 32707For SaleMLS ID #11740456, Marilyn Kinsell, Summerloch Green. My State MLS
- $135,0003 bd2 ba1.4k sqft792 Honeysuckle Ln #2117, Casselberry, FL 32707For SaleMLS ID #11803315, Marilyn Kinsell, Summerloch Green. My State MLS
- $134,9002 bd2 ba1.3k sqft1143 Laura St #1113, Casselberry, FL 32707For SaleMLS ID #11616337, Marilyn Kinsell, Summerloch Green. My State MLS
- $129,0002 bd2 ba1.1k sqft1107 Mango Dr #1208, Casselberry, FL 32707For SaleMLS ID #11637659, Marilyn Kinsell, Summerloch Green. My State MLS
- $95,0003 bd2 ba1.2k sqft728 Royal Palm Dr #1709, Casselberry, FL 32707For SaleMLS ID #11827126, Marilyn Kinsell, Summerloch Green. My State MLS
- $184,9003 bd2 ba1.4k sqft1084 Cherokee Village Trl, Winter Springs, FL 32708For SaleMLS ID #11687108, Todd Newby, NEWBY REALTY INC. NY State MLS
- $189,9002 bd2 ba1.1k sqft2632 Robert Trent Jones Dr APT 130, Orlando, FL 32835For Sale By Owner
- $235,0003 bd2 ba1.1k sqft995 NORTHERN DANCER WAY #201, CASSELBERRY, FL 32707For Sale
 MLS ID #O6420003, Daniel Bracho, ABSOLUTE REALTY GROUP, LLC. Stellar MLS
 - $178,5002 bd2 ba912 sqft711 SUGAR BAY WAY #115, LAKE MARY, FL 32746For SaleMLS ID #G5111498, Matt Buttner, LIST NOW REALTY, LLC. Stellar MLS
- $209,0002 bd2 ba1.2k sqft200 MAITLAND AVENUE #182, ALTAMONTE SPRINGS, FL 32701For SaleMLS ID #P4939235, Paul Partyka, PARTYKA GROUP INC. Stellar MLS
- $100,0002 bd2 ba1.4k sqft106 E La Vis, Winter Springs, FL 32708For SaleMLS ID #11855404, Frank Filippelli, SOUTHERN REALTY ENTERPRISES INC. My State MLS
- $184,9003 bd3 ba1.3k sqft6003 VILLAGE CIRCLE #GE, ORLANDO, FL 32822For SaleMLS ID #O6209846, Robert McDugald, FUTURE HOME REALTY INC. Stellar MLS
- $165,9003 bd2 ba1.4k sqft1969 Warwick Hills Dr #1082, Orlando, FL 32826For SaleMLS ID #11778934, Patrick Crocetta, Hometown America, a Manufactured Home Dealer. My State MLS
- $137,5002 bd2 ba1.5k sqft308 Mohawk Trl, Winter Springs, FL 32708For Sale By Owner
- $149,0004 bd2 ba1.6k sqftDeerwood, Orlando, FL 32828For SaleMLS ID #576180, Maria Pena. MHBO
