You will love this pre-owned 2021 Palm Harbor 3/2 split plan with beautiful stone countertops throughout. This kitchen is a chefs delight that will satisfy any chef preparing culinary creations for friends and family. There is an oversized island and an extra tall bar looking into the kitchen; both have room for barstools. The dining area is opposite the living-room and is part of the wonderfully designed open air concept. As for the sleeping areas, the primary bedroom is nice and large and is opposite from the other two bedrooms. The primary bathroom has a two sinks with a large surface stone countertop, tiled shower with grab bars, and a large walk-in closet. The two other bedrooms are roomy and are separated by the guest bath. The inside laundry room has plenty of shelving and it's own dedicated broom closet. French doors located just off the kitchen/dining area, lead out to a landing with steps to your carport and privacy seating area. The shed is for you extra storage needs. There is extra power under the carport and in the shed that also has the Rain-Bird sprinkler system. Another great feature is the extra parking where you can have your vehicles side by side and also find room for a golf cart! The home is built by Palm Harbor.Don't miss out on this wonderful home. Warranties still in place. We offer $2,000 in lot rent credit at closing on all our resales. Make you appointment today.
For sale
Price cut: $13K (6/28)
$152,000
932 Sabal Palm Dr #324, Casselberry, FL 32707
3beds
1,380sqft
Manufactured Home
Built in 2020
-- sqft lot
$149,800 Zestimate®
$110/sqft
$-- HOA
What's special
Oversized islandRain-bird sprinkler systemBeautiful stone countertops throughoutTiled showerLarge walk-in closet
- 68 days
- 142
- 13
Zillow last checked:
Listing updated:
Listed by:
Marilyn Kinsell 407-604-7988,
Summerloch Green
Source: My State MLS,MLS#: 11846380
Facts & features
Interior
Bedrooms & bathrooms
- Bedrooms: 3
- Bathrooms: 2
- Full bathrooms: 2
Rooms
- Room types: Dining Room, En Suite, Kitchen, Laundry Room, Living Room, Master Bedroom, Walk-in Closet
Basement
- Area: 0
Heating
- Has Heating (Unspecified Type)
Cooling
- Central
Appliances
- Included: Dishwasher, Disposal, Dryer, Refrigerator, Microwave, Oven, Washer, Water Heater, Stainless Steel Appliances
Features
- Flooring: Vinyl
- Has basement: No
- Has fireplace: No
Interior area
- Total structure area: 1,380
- Total interior livable area: 1,380 sqft
- Finished area above ground: 1,380
Property
Parking
- Parking features: Driveway
- Has carport: Yes
- Has uncovered spaces: Yes
Features
- Patio & porch: Open Porch
- Exterior features: Sprinkler System
Lot
- Features: Trees
Details
- Additional structures: Shed(s), Carport
- On leased land: Yes
- Lease amount: $1,030
Construction
Type & style
- Home type: MobileManufactured
- Property subtype: Manufactured Home
Materials
- Vinyl Siding
Condition
- New construction: No
- Year built: 2020
Utilities & green energy
- Electric: Amps(0)
Community & HOA
Community
- Features: Gym, Pool, 55 and Over, Clubhouse, Golf, Laundry, Recreation Room, Sauna
- Senior community: Yes
HOA
- Has HOA: No
- Amenities included: Gym, Pool, 55 and Over, Clubhouse, Golf, Laundry, Pets Allowed, Recreation Room, Sauna
Location
- Region: Casselberry
Financial & listing details
- Price per square foot: $110/sqft
- Date on market: 6/21/2026
- Date available: 06/19/2026
- Listing agreement: Exclusive
Estimated market value
$149,800
$142,000 - $157,000
Not available
Price history
| Date | Event | Price |
|---|---|---|
| 6/28/2026 | Price change | $152,000-7.9%$110/sqft |
Source: My State MLS #11846380 Report a problem | ||
| 6/21/2026 | Listed for sale | $165,000$120/sqft |
Source: My State MLS #11846380 Report a problem | ||
Public tax history
Tax history is unavailable.
Monthly payment
Climate risks
Neighborhood: 32707
Nearby schools
Schools provided by the listing agent
- District: 000000
Source: My State MLS. This data may not be complete. We recommend contacting the local school district to confirm school assignments for this home.
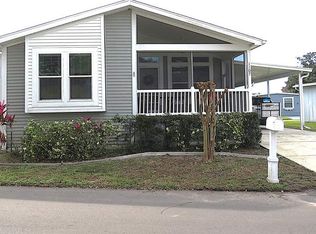
- $129,0002 bd2 ba1.1k sqft1107 Mango Dr #1208, Casselberry, FL 32707For Sale
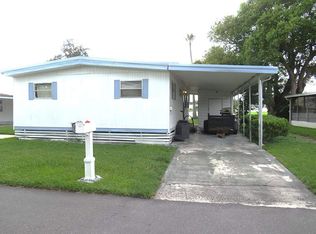
- $27,5002 bd2 ba960 sqft1065 Frangipani Ln #1304, Casselberry, FL 32707For Sale
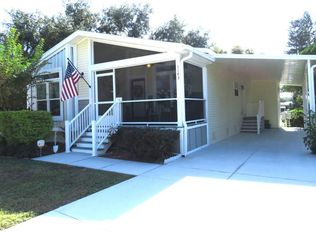
- $134,9002 bd2 ba1.3k sqft1143 Laura St #1113, Casselberry, FL 32707For Sale
- $45,0003 bd2 ba1.4k sqft1105 Frangipani Ln #1309, Casselberry, FL 32707For Sale

Similar homes
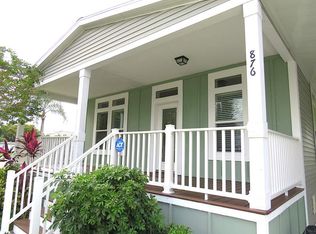
- $125,0003 bd2 ba1.3k sqft876 Sabal Palm Dr #317, Casselberry, FL 32707For Sale
 MLS ID #11740456, Marilyn Kinsell, Summerloch Green. My State MLS
 - $131,5003 bd2 ba1.4k sqft792 Honeysuckle Ln #2117, Casselberry, FL 32707For Sale
 MLS ID #11803315, Marilyn Kinsell, Summerloch Green. My State MLS
 - $134,9002 bd2 ba1.3k sqft1143 Laura St #1113, Casselberry, FL 32707For SaleMLS ID #11616337, Marilyn Kinsell, Summerloch Green. My State MLS
- $129,0002 bd2 ba1.1k sqft1107 Mango Dr #1208, Casselberry, FL 32707For SaleMLS ID #11637659, Marilyn Kinsell, Summerloch Green. My State MLS
- $150,0002 bd2 ba1.1k sqft1068 LOTUS PARKWAY #815, ALTAMONTE SPRINGS, FL 32714For Sale
 MLS ID #O6428564, Elyse Frauendorfer, KORR REALTY CORP. Stellar MLS
 - $148,9002 bd2 ba912 sqft1808 NORTHLAKE DRIVE #1808, SANFORD, FL 32773For SaleMLS ID #O6414433, Lydia Nevin, SOLID ROCK REALTY. Stellar MLS
- $170,0002 bd3 ba1.4k sqft550 WINDMEADOWS STREET #550, ALTAMONTE SPRINGS, FL 32701For SaleMLS ID #O6422421, Betsy Carvajal, EXP REALTY LLC. Stellar MLS
