This charming 1248 square feet manufactured home was built in 1979 by Nobility builders. This is a large 2.0 bedroom 2.0 bathroom home with many updates. The spacious interior includes a living room, fully equipped kitchen newer cabinets with a breakfast/dining space and built in hutch. The lovely Florida room is under heat and air, perfect for enjoying the sunny days here in Florida. Pass through window to the FL room for ease of having parties. The primary bedroom boasts an en-suite bathroom with two closets, one is a nice walk-in closet. The guest bedroom is roomy, has siding doors on the closet and sits by the guest bath. Vinyl plank flooring throughout!The exterior of this home boasts a carport for convenient parking, a wonderfully sized screen porch, along with an oversized shed for added storage with washer and dryer included. The screened porch (large area) is a great place for outdoor enjoyment and privacy. New HVAC installed late 2024 early 2025.Are you ready to see this home? We're ready to show you! Call or stop in anytime.
For sale
$35,000
943 Laura St #806, Casselberry, FL 32707
2beds
1,248sqft
Manufactured Home
Built in 1979
-- sqft lot
$-- Zestimate®
$28/sqft
$-- HOA
What's special
Built in hutchCarport for convenient parkingSpacious interiorVinyl plank flooring throughoutFully equipped kitchenNewer cabinetsNice walk-in closet
- 181 days |
- 159 |
- 10 |
Zillow last checked:
Listing updated:
Listed by:
Marilyn Kinsell 407-604-7988,
Summerloch Green
Source: My State MLS,MLS#: 11655932
Facts & features
Interior
Bedrooms & bathrooms
- Bedrooms: 2
- Bathrooms: 2
- Full bathrooms: 2
Rooms
- Room types: Bonus Room, Breakfast Room, En Suite, Family Room, Kitchen, Living Room, Master Bedroom, Walk-in Closet
Basement
- Area: 0
Heating
- Electric, Heat Pump
Cooling
- Central
Appliances
- Included: Dishwasher, Dryer, Refrigerator, Oven, Washer, Water Heater
Features
- Flooring: Vinyl
- Has basement: No
- Has fireplace: No
Interior area
- Total structure area: 1,248
- Total interior livable area: 1,248 sqft
- Finished area above ground: 1,248
Property
Parking
- Parking features: Driveway
- Has carport: Yes
- Has uncovered spaces: Yes
Features
- Patio & porch: Screened Porch
- Exterior features: Sprinkler System
Details
- Additional structures: Shed(s), Carport
- On leased land: Yes
- Lease amount: $1,030
Construction
Type & style
- Home type: MobileManufactured
- Property subtype: Manufactured Home
Condition
- New construction: No
- Year built: 1979
Utilities & green energy
- Electric: Amps(0)
Community & HOA
Community
- Features: Gym, Pool, 55 and Over, Clubhouse, Golf, Laundry, Recreation Room, Sauna
- Senior community: Yes
HOA
- Has HOA: No
- Amenities included: Gym, Pool, 55 and Over, Clubhouse, Golf, Laundry, Pets Allowed, Recreation Room, Sauna
Location
- Region: Casselberry
Financial & listing details
- Price per square foot: $28/sqft
- Date on market: 2/17/2026
- Date available: 02/14/2026
- Listing agreement: Exclusive
Estimated market value
Not available
Estimated sales range
Not available
Not available
Price history
| Date | Event | Price |
|---|---|---|
| 5/6/2026 | Price change | $35,000-22.2%$28/sqft |
Source: My State MLS #11655932 Report a problem | ||
| 2/17/2026 | Listed for sale | $45,000$36/sqft |
Source: My State MLS #11655932 Report a problem | ||
Public tax history
Tax history is unavailable.
Monthly payment
Climate risks
Neighborhood: 32707
Nearby schools
GreatSchools rating
- 8/10Casselberry Elementary SchoolGrades: PK-5Distance: 2 mi
- 6/10Milwee Middle SchoolGrades: 6-8Distance: 1.5 mi
- 6/10Winter Springs High SchoolGrades: 9-12Distance: 3.6 mi
Schools provided by the listing agent
- District: 000000
Source: My State MLS. This data may not be complete. We recommend contacting the local school district to confirm school assignments for this home.
- $--2 bd1 ba732 sqft1059 Mango Dr, Casselberry, FL 32707Off Market
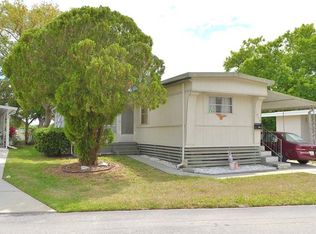
- $--2 bd2 ba1k sqft1066 Mango Dr, Casselberry, FL 32707Off Market
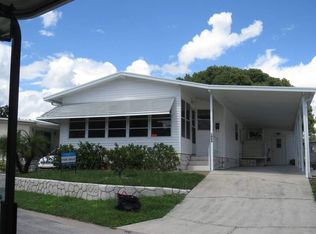
- $146,5003 bd2 ba1.2k sqft1074 Mango Dr, Casselberry, FL 32707Off Market

- $81,3002 bd2 ba732 sqft1026 Mango Dr, Casselberry, FL 32707Off Market

- $134,9002 bd2 ba1.3k sqft1143 Laura St #1113, Casselberry, FL 32707For Sale
- $190,4002 bd1 ba576 sqft1025 Olive Dr, Casselberry, FL 32707Off Market
- $---- bd-- ba-- sqft1010 Mango Dr, Casselberry, FL 32707Off Market
- $111,6002 bd2 ba1.1k sqft1099 Mango Dr, Casselberry, FL 32707Off Market
Similar homes
- $27,5002 bd2 ba960 sqft1065 Frangipani Ln #1304, Casselberry, FL 32707For Sale
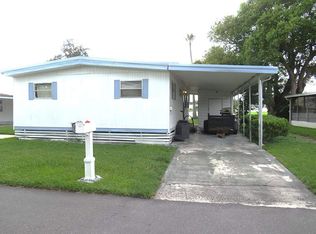 MLS ID #11920189, Marilyn Kinsell, Summerloch Green. My State MLS
 - $28,9992 bd2 ba864 sqft1098 Mango Dr #117, Casselberry, FL 32707For Sale
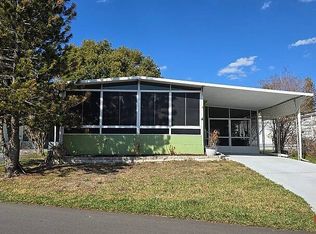 MLS ID #11683207, Joanne Gauthier, Four Star Homes, Inc.. My State MLS
 - $19,0002 bd2 ba672 sqft933 Sabal Palm Dr Unit 426, Casselberry, FL 32707For Sale
 MLS ID #11777332, Joanne Gauthier, Four Star Homes, Inc.. My State MLS
 - $39,0002 bd2 ba1k sqft288 La Vista Dr, Winter Springs, FL 32708For Sale
 MLS ID #11740730, Maria Orozco, Four Star Homes, Inc.. My State MLS
 - $39,5002 bd2 ba1.4k sqft284 Lavista Dr, Winter Springs, FL 32708For SaleMLS ID #11798636, Corali Fuentes, Four Star Homes, Inc.. My State MLS
- $33,9003 bd1 ba784 sqft2953 Golden Birch Ln, Longwood, FL 32750For SaleMLS ID #11902167, Amanda Lyons, SUNBELT HOME SALES INC. My State MLS
- $24,5002 bd2 ba1.3k sqft308 Casa Grande Ct, Winter Springs, FL 32708For SaleMLS ID #11803072, Frank Filippelli, SOUTHERN REALTY ENTERPRISES INC. My State MLS
- $39,9992 bd2 ba1.4k sqft448 Drage Dr, Apopka, FL 32703For SaleMLS ID #11920807, Gary Demarigny, USA Mobile & Manufactured Home Sales, LLC.. My State MLS
- $29,9992 bd2 ba1k sqft198 Bittersweet Dr, Debary, FL 32713For SaleMLS ID #11935609, Bella Siracusa, SUNBELT HOME SALES INC. My State MLS
- $35,9502 bd2 ba1k sqftLakeshore Landings, Orlando, FL 32839For SaleMLS ID #538759, Steven Gilbert. MHBO
- $38,0002 bd2 ba960 sqft233 Coachman Ct, Sanford, FL 32773For SaleMLS ID #11780470, Bella Siracusa, SUNBELT HOME SALES INC. My State MLS
- $35,4002 bd2 ba896 sqft1289 Kilbee Cir #4017, Orlando, FL 32825New ConstructionRHP Properties
- $19,9002 bd2 ba966 sqft242 Aztec Dr, Winter Springs, FL 32708For SaleMLS ID #11635281, Frank Filippelli, SOUTHERN REALTY ENTERPRISES INC. My State MLS
- $39,0002 bd2 ba1.3k sqft14651 Firestone St, Orlando, FL 32826For SaleMLS ID #11920872, Gary Demarigny, USA Mobile & Manufactured Home Sales, LLC.. My State MLS
- $34,4362 bd2 ba960 sqft1961 Warwick Hills Dr #1084, Orlando, FL 32826For SaleMLS ID #11799739, Patrick Crocetta, Hometown America, a Manufactured Home Dealer. My State MLS
- $32,9002 bd2 ba1.1k sqft1924 Augusta Rd, Orlando, FL 32826For SaleMLS ID #11689492, Frank Millard, Four Star Homes, Inc.. My State MLS
- $32,0002 bd1 ba672 sqft1578 Coldwell St #53, Orlando, FL 32828For SaleMLS ID #11927200, Jennifer Maasdorp, Integrity Mobile Homes. My State MLS
- $41,5002 bd2 ba1k sqft2101 Atoka Dr, Orlando, FL 32839For SaleMLS ID #11929548, Gary Demarigny, USA Mobile & Manufactured Home Sales, LLC.. My State MLS
- $35,0002 bd2 ba1.1k sqft452 Wedgewood Ct, Orange City, FL 32763For SaleMLS ID #11740844, Julia Golden, Golden Home Sales llc. My State MLS
- $40,0002 bd2 ba1.2k sqft1655 Cedar Ridge Dr #1115, Orlando, FL 32826For SaleMLS ID #11651281, Jennifer Maasdorp, Integrity Mobile Homes. My State MLS
